LOCATION!!! LOCATION!! LOCATION!!! BRING YOUR BOAT, RV, AND TOYS!!! NO HOA OR CDD! This Lovely 3 Bedroom, 2 Bath, Office and Den with a .27 ACRE OVERSIZED LOT, this home is located in the heart of Seffner and centrally located to all!!! This home has been meticulously maintained with tons of upgrades, including smart Ring and devices, has been freshly painted, newer carpet and split floor plan. As you step through the front door with leaded glass inlay you are greeted by the nice sized Living Room/Dining combo with beautiful wood floors, Wood Beam accent, recessed lighting and flanked with windows for natural light throughout. Past the living room is the Dining area that is Huge, perfect for family gatherings, celebrations or home schooling. Located behind the dining room are a set of glass sliders that step out to a lovely screened in lanai that is generous in size overlooking the backyard with private wooded view. Adjacent to the dining room is the Kitchen with an oversized counter for additional dining space, tons of modern white shaker style cabinets, Modern black, gray, white backsplash, Epoxied counter tops, and GE stainless steel appliances that include: dishwasher, range, microwave and French door refrigerator. Kitchen also has a built-in desk, plenty of storage, laundry closet for convenience along with an oversized closet pantry. Storage will not be an issue in this kitchen. From the kitchen you step down into the former two car garage that has been converted into a den/family room, with a separate office space next to it. Master Bedroom is located off to the left when you enter the home, it is light and bright, with lush newer carpet, neutral modern colors and contemporary lighted ceiling fan with large window that allows for lots of natural light make this a peaceful retreat. Adjacent is the three-piece ensuite, that has updated fixtures, integrated sink, flanked with rich looking tiles that make this room pop! Guest bath is also a three piece with shower/tub combo, updated lighting and beautiful decorative tile as well. As you continue down the hall there is a linen closet for extra storage. A guest bedroom, again nice in size, lament flooring, newer ceiling fan with light fixture, and Roman style shade adorning the window. Third bedroom is located at the end of the hallway, lush carpet, ceiling fan and can be used as a second main bedroom. Exterior of home, has been nicely landscaped with large concrete stone, for added area, great for grilling, LARGE utility shed for extra storage, Florida friendly plants, and so much more…. This home won’t last!!! Oh, and did I mention, there also is an outdoor shed specifically made to store a generator?
Sold for $335,000
$335,000
202 WENSE AVENUE, SEFFNER, FL 33584
3beds
1,408sqft
Single Family Residence
Built in 1979
0.27 Acres Lot
$344,000 Zestimate®
$238/sqft
$2,092 Estimated rent
Home value
$344,000
$327,000 - $361,000
$2,092/mo
Zestimate® history
Owner options
List your home for rent
$2,092/mo
Rent Zestimate®
Find your next renter with Zillow Rental Manager. Plus, with online applications, you can quickly screen prospective tenants – for free.
$2,092/mo
Rent Zestimate®
Refinance and save
$2,471/mo
Est. payment
Refinancing to a lower rate could help reduce your monthly payments and save thousands over the life of the loan.
$2,471/mo
Est. payment
Explore your selling options
Work with a Zillow partner agent
Leverage their expertise and Zillow's premium Showcase listings to get your home seen by more buyers.
Get startedList with your own agent
Get your home in front of millions of buyers by listing it on Zillow.
Learn how to do itSell it yourself
Take full control of how buyers see your home on Zillow by listing For Sale by Owner (FSBO).
List your homeWhat's special
Extra storageNeutral modern colorsGe stainless steel appliancesRecessed lightingBeautiful wood floorsLarge utility shedPlenty of storage
Zillow last checked:
Listing updated:
Listed by:
Nicole Kraus 813-476-4786,
SIGNATURE REALTY ASSOCIATES 813-689-3115
Bought with:
Angel Gonzalez Cruz, 3461803
LANTES REALTY GROUP LLC
Source: Stellar MLS,MLS#: T3482495 Originating MLS: Tampa
Originating MLS: Tampa
Facts & features
Interior
Bedrooms & bathrooms
- Bedrooms: 3
- Bathrooms: 2
- Full bathrooms: 2
Rooms
- Room types: Utility Room, Media Room
Primary bedroom
- Features: Ceiling Fan(s), Built-in Closet
- Level: First
- Dimensions: 13.3x11.7
Bedroom 1
- Features: Ceiling Fan(s), Built-in Closet
- Level: First
- Dimensions: 12x9.2
Bedroom 2
- Features: Ceiling Fan(s), Built-in Closet
- Level: First
- Dimensions: 13.2x9
Primary bathroom
- Features: En Suite Bathroom, Exhaust Fan, Granite Counters, Shower No Tub, Single Vanity, Stone Counters
- Level: First
Bathroom 1
- Features: Exhaust Fan, Single Vanity, Stone Counters, Tub With Shower
- Level: First
- Dimensions: 6.1x5
Balcony porch lanai
- Level: First
- Dimensions: 16.1x9.1
Den
- Level: First
- Dimensions: 16x11.11
Dining room
- Level: First
- Dimensions: 11x10.11
Kitchen
- Features: Pantry, Built-in Features
- Level: First
- Dimensions: 19.3x13.3
Laundry
- Level: First
- Dimensions: 13x5.5
Living room
- Features: Ceiling Fan(s)
- Level: First
- Dimensions: 13.2x14.3
Office
- Level: First
- Dimensions: 11.11x7.7
Heating
- Central, Electric
Cooling
- Central Air
Appliances
- Included: Dishwasher, Disposal, Electric Water Heater, Microwave, Refrigerator
- Laundry: In Kitchen
Features
- Ceiling Fan(s), Living Room/Dining Room Combo, Primary Bedroom Main Floor, Solid Surface Counters, Split Bedroom, Thermostat
- Flooring: Carpet, Laminate
- Windows: Blinds, Shades, Window Treatments
- Has fireplace: No
- Common walls with other units/homes: Corner Unit
Interior area
- Total structure area: 1,888
- Total interior livable area: 1,408 sqft
Property
Parking
- Total spaces: 1
- Parking features: Driveway
- Attached garage spaces: 1
- Has uncovered spaces: Yes
Features
- Levels: One
- Stories: 1
- Patio & porch: Enclosed, Rear Porch, Screened
- Exterior features: Irrigation System
Lot
- Size: 0.27 Acres
- Features: In County, Landscaped, Level, Oversized Lot
- Residential vegetation: Mature Landscaping, Trees/Landscaped
Details
- Additional structures: Shed(s)
- Parcel number: U02292026V00000500001.4
- Zoning: RSC-6
- Special conditions: None
Construction
Type & style
- Home type: SingleFamily
- Architectural style: Florida
- Property subtype: Single Family Residence
Materials
- Concrete, Stucco
- Foundation: Block
- Roof: Shingle
Condition
- Completed
- New construction: No
- Year built: 1979
Utilities & green energy
- Sewer: Public Sewer
- Water: None
- Utilities for property: BB/HS Internet Available, Electricity Connected, Phone Available, Public, Sewer Connected, Sprinkler Meter, Street Lights, Water Connected
Community & HOA
Community
- Security: Security System, Smoke Detector(s)
- Pet fee: $0 monthly
- Subdivision: MATHEWS ADD TO SEFFNER
HOA
- Has HOA: No
Location
- Region: Seffner
Financial & listing details
- Price per square foot: $238/sqft
- Tax assessed value: $263,240
- Annual tax amount: $2,134
- Date on market: 10/29/2023
- Cumulative days on market: 2 days
- Listing terms: Cash,Conventional,FHA,VA Loan
- Ownership: Fee Simple
- Total actual rent: 0
- Electric utility on property: Yes
- Road surface type: Paved, Asphalt
Price history
| Date | Event | Price |
|---|---|---|
| 11/29/2023 | Sold | $335,000+3.1%$238/sqft |
Source:  Stellar MLS #T3482495 Report a problem Stellar MLS #T3482495 Report a problem | ||
| 11/1/2023 | Pending sale | $324,900$231/sqft |
Source: Stellar MLS #T3482495 Report a problem | ||
| 10/29/2023 | Listed for sale | $324,900+269.6%$231/sqft |
Source: Stellar MLS #T3482495 Report a problem | ||
| 7/2/1999 | Sold | $87,900$62/sqft |
Source: Public Record Report a problem | ||
Public tax history
| Year | Property taxes | Tax assessment |
|---|---|---|
| 2025 | $4,639 +5.5% | $263,240 0% |
| 2024 | $4,397 +92.5% | $263,280 +83.5% |
| 2023 | $2,284 +7% | $143,442 +3% |
| 2022 | $2,134 +1.6% | $139,264 +3% |
| 2021 | $2,101 +4.1% | $135,208 +1.4% |
| 2020 | $2,018 -21.9% | $133,341 +9.3% |
| 2019 | $2,584 | $121,968 -3.7% |
| 2018 | $2,584 +6.5% | $126,672 +19.1% |
| 2017 | $2,427 +10.8% | $106,365 +16.1% |
| 2016 | $2,191 +9.1% | $91,636 +10% |
| 2015 | $2,009 +148.2% | $83,305 +32.4% |
| 2014 | $810 | $62,898 +8.9% |
| 2013 | $810 -5.9% | $57,783 -10.1% |
| 2012 | $861 -12.3% | $64,247 -16.2% |
| 2011 | $982 -0.8% | $76,705 -1.3% |
| 2010 | $990 -18.1% | $77,702 -12.4% |
| 2009 | $1,209 +0.7% | $88,665 +0.1% |
| 2008 | $1,200 -16.1% | $88,576 +3% |
| 2007 | $1,431 -3.4% | $85,996 +2.5% |
| 2006 | $1,482 +3% | $83,899 +4.8% |
| 2005 | $1,438 | $80,068 +3% |
| 2004 | -- | $77,736 +1.9% |
| 2003 | -- | $76,287 +2.4% |
| 2002 | -- | $74,499 +1.6% |
| 2001 | -- | $73,326 +3% |
| 2000 | $1,286 | $71,190 |
Find assessor info on the county website
Neighborhood: 33584
Nearby homes
- $329,7003 bd2 ba2.1k sqft204 Wense Ave, Seffner, FL 33584Off Market
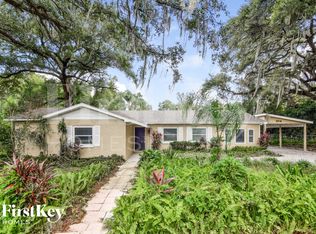
- $330,5003 bd2 ba1.6k sqft1203 S Lenna Ave, Seffner, FL 33584Off Market
- $265,5004 bd1 ba-- sqft106 Wense Ave, Seffner, FL 33584Off Market
- $424,7003 bd3 ba1.8k sqft1301 S Lenna Ave, Seffner, FL 33584Off Market
- $441,6004 bd2 ba1.9k sqft1256 Honeycomb Pl, Seffner, FL 33584Off Market
- $412,5003 bd2 ba1.6k sqft1251 Honeycomb Pl, Seffner, FL 33584Off Market
- $424,9903 bd2 ba1.6k sqft1208 Honeycomb Pl, Seffner, FL 33584New Construction
- $349,5003 bd2 ba1.4k sqft1201 Lenna Ave, Seffner, FL 33584Off Market
Nearby schools
GreatSchools rating
- 3/10Colson Elementary SchoolGrades: PK-5Distance: 0.3 mi
- 3/10Burnett Middle SchoolGrades: 6-8Distance: 1.5 mi
- 4/10Armwood High SchoolGrades: 9-12Distance: 1.8 mi
Schools provided by the listing agent
- Elementary: Colson-HB
- Middle: Burnett-HB
- High: Armwood-HB
Source: Stellar MLS. This data may not be complete. We recommend contacting the local school district to confirm school assignments for this home.
Get a cash offer in 3 minutes
Find out how much your home could sell for in as little as 3 minutes with a no-obligation cash offer.
Estimated market value
$344,000
Get a cash offer in 3 minutes
Find out how much your home could sell for in as little as 3 minutes with a no-obligation cash offer.
Estimated market value
$344,000
- Florida
- Hillsborough County
- Seffner
- 33584
- 202 WENSE AVENUE
