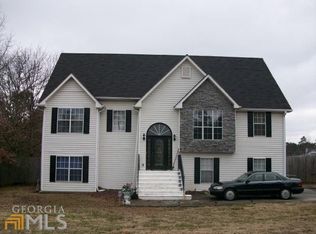
Completely remodeled and move-in ready, this beautifully updated home at 202 Whistleville Ct in Winder offers a fresh, modern finish from top to bottom. The renovated kitchen features new cabinetry, a tiled backsplash, granite countertops, and new stainless-steel appliances-ideal for both everyday meals and entertaining. New flooring and updated finishes throughout create a bright, cohesive feel. Bathrooms have been refreshed with new vanities, including a new walk-in shower for a more comfortable, spa-inspired experience. Step outside to the new deck, providing additional space to relax, grill, or host guests. Situated on a cul-de-sac setting in Winder, this turnkey home combines extensive updates with a functional layout and convenient access to local shopping, dining, schools, and commuting routes. Schedule your showing today.
Active
$329,900
202 Whistleville Ct, Winder, GA 30680
4beds
2,021sqft
Single Family Residence
Built in 1996
0.61 Acres Lot
$324,600 Zestimate®
$163/sqft
$-- HOA
What's special
Spa-inspired experienceNew deckRenovated kitchenCul-de-sac settingBright cohesive feelNew stainless-steel appliancesNew cabinetry
- 19 hours
- 170
- 21
Zillow last checked:
Listing updated:
Listed by:
Margarit Mitev 404-324-0671,
Realty Hub of Georgia, LLC
Source: GAMLS,MLS#: 10851055
Facts & features
Interior
Bedrooms & bathrooms
- Bedrooms: 4
- Bathrooms: 3
- Full bathrooms: 3
- Main level bathrooms: 2
- Main level bedrooms: 3
Rooms
- Room types: Family Room
Kitchen
- Features: Breakfast Area
Heating
- Other
Cooling
- Central Air
Appliances
- Included: Electric Water Heater, Microwave
- Laundry: In Basement
Features
- Vaulted Ceiling(s), Walk-In Closet(s)
- Flooring: Carpet
- Windows: Double Pane Windows
- Basement: Finished
- Number of fireplaces: 1
- Fireplace features: Gas Log
- Common walls with other units/homes: No Common Walls
Interior area
- Total structure area: 2,021
- Total interior livable area: 2,021 sqft
- Finished area above ground: 2,021
- Finished area below ground: 0
Property
Parking
- Total spaces: 4
- Parking features: Garage
- Has garage: Yes
Accessibility
- Accessibility features: Other
Features
- Levels: Multi/Split
- Patio & porch: Deck
- Exterior features: Other
- Has private pool: Yes
- Pool features: Screen Enclosure
- Fencing: Chain Link
- Has view: Yes
- View description: Seasonal View
Lot
- Size: 0.61 Acres
- Features: Cul-De-Sac
Details
- Additional structures: Other
- Parcel number: XX051A 008
- Special conditions: Agent Owned
- Other equipment: Satellite Dish
Construction
Type & style
- Home type: SingleFamily
- Architectural style: Traditional
- Property subtype: Single Family Residence
Materials
- Vinyl Siding
- Foundation: Slab
- Roof: Tar/Gravel
Condition
- Updated/Remodeled
- New construction: No
- Year built: 1996
Utilities & green energy
- Electric: 220 Volts
- Sewer: Septic Tank
- Water: Public
- Utilities for property: Phone Available, Electricity Available, Natural Gas Available, Water Available
Green energy
- Energy efficient items: Appliances
- Energy generation: Wind
Community & HOA
Community
- Features: None
- Security: Smoke Detector(s)
- Subdivision: FINNIGANS JUNCTION PHASE I
HOA
- Has HOA: Yes
- Services included: Maintenance Grounds
Location
- Region: Winder
Financial & listing details
- Price per square foot: $163/sqft
- Tax assessed value: $217,538
- Annual tax amount: $1,557
- Date on market: 9/25/2026
- Listing agreement: Exclusive Right To Sell
- Listing terms: FHA,Conventional,Cash,VA Loan
- Electric utility on property: Yes
Estimated market value
$324,600
$308,000 - $341,000
$2,097/mo
Price history
| Date | Event | Price |
|---|---|---|
| 9/25/2026 | Listed for sale | $329,900+88.2%$163/sqft |
Source:  GAMLS #10851055 Report a problem GAMLS #10851055 Report a problem | ||
| 4/2/2026 | Sold | $175,335+76.7%$87/sqft |
Source: Public Record Report a problem | ||
| 11/13/1996 | Sold | $99,200+520%$49/sqft |
Source: Public Record Report a problem | ||
| 2/16/1996 | Sold | $16,000$8/sqft |
Source: Public Record Report a problem | ||
Public tax history
| Year | Property taxes | Tax assessment |
|---|---|---|
| 2025 | $1,557 -3.6% | $87,015 +2.2% |
| 2024 | $1,615 +0.8% | $85,150 -0.5% |
| 2023 | $1,602 -5.4% | $85,550 +7.6% |
| 2022 | $1,693 +27.7% | $79,488 +32.2% |
| 2021 | $1,325 -1% | $60,116 |
| 2020 | $1,338 +2.1% | $60,116 |
| 2019 | $1,311 +3.7% | $60,116 -0.3% |
| 2018 | $1,264 +32.6% | $60,279 +26.6% |
| 2017 | $953 +16.6% | $47,619 +10.5% |
| 2016 | $817 | $43,113 -0.9% |
| 2015 | $817 -1.7% | $43,507 +7.5% |
| 2014 | $831 +16.4% | $40,461 +5.5% |
| 2013 | $714 | $38,362 |
| 2012 | -- | -- |
| 2011 | -- | -- |
| 2010 | -- | -- |
| 2009 | -- | -- |
| 2008 | -- | -- |
| 2007 | -- | -- |
| 2005 | -- | -- |
| 2004 | -- | -- |
| 2003 | -- | -- |
| 2001 | $854 -1.9% | -- |
| 2000 | $871 -10.2% | -- |
| 1999 | $970 | -- |
Find assessor info on the county website
Monthly payment
Est. payment
Payment breakdown
Explore the cost of this home by adjusting the details. Changes won't be saved.Climate risks
Neighborhood: 30680
Nearby schools
Schools provided by the listing agent
- Elementary: Kennedy
- Middle: Westside
- High: Apalachee
Source: GAMLS. This data may not be complete. We recommend contacting the local school district to confirm school assignments for this home.

Similar homes
- $319,0003 bd2 ba1.3k sqft233 Buckhorn Dr, Winder, GA 30680Active

 MLS ID #10850105, Jerrod H Morse, Keller Williams Greater Athens. GAMLS
 - $325,0003 bd2 ba1.3k sqft255 Matthews School Rd, Winder, GA 30680Active
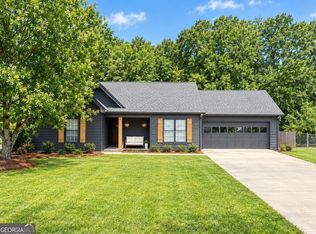 MLS ID #10835845, Eduardo Vargas, HomeSmart. GAMLS
 - $409,0003 bd2 ba2k sqft720 Overlook Dr, Winder, GA 30680Active
 MLS ID #10851026, Darla Dobbs, Prestige Properties of Georgia. GAMLS
 - $362,0004 bd3 ba2.2k sqft2001 Massey Ln, Winder, GA 30680Active
 MLS ID #10833565, Lori Ann Bramlett, Bramlett Realty Group. GAMLS
 - $344,9003 bd2 ba1.3k sqft85 Cypress Pl, Winder, GA 30680ActiveMLS ID #10828132, Sheila Southerland, BHGRE Metro Brokers. GAMLS
- $359,9003 bd2 ba1.7k sqft2009 Massey Ln, Winder, GA 30680ActiveMLS ID #10846689, Candra Williams, GA Realty LLC. GAMLS
- $350,0004 bd3 ba2.2k sqft670 Massey St, Winder, GA 30680ActiveMLS ID #10831444, Lynn M Harder, Coldwell Banker Upchurch Realty. GAMLS
- $349,9003 bd2 ba1.5k sqft469 Cedar Trl, Winder, GA 30680ActiveMLS ID #10826474, Mary Adams, Coldwell Banker Realty. GAMLS
- $356,0004 bd3 ba2.4k sqft2048 Massey Ln, Winder, GA 30680ActiveMLS ID #10821000, Tanya Pickens, Opendoor Brokerage. GAMLS
- $298,0003 bd2 ba1.4k sqft306 Crosswalk Dr, Auburn, GA 30011ActiveMLS ID #10849914, Inessa Maslova, Virtual Properties Realty.Net. GAMLS
- $339,9993 bd2 ba1.7k sqft1412 Silvergate Way, Winder, GA 30680ActiveMLS ID #10830839, Bell Real Estate Group, Keller Williams Realty Atl. Partners. GAMLS
- $389,9004 bd3 ba2.4k sqft2103 Massey Ln, Winder, GA 30680ActiveMLS ID #10801361, Cindy Davila, All Star Realty. GAMLS
- $274,0004 bd2 ba1.3k sqft343 Cedar Creek Rd, Winder, GA 30680ActiveMLS ID #10815282, Regina Lee, Heritage Realty. GAMLS
- $355,5004 bd2 ba2.4k sqft2036 Massey Ln, Winder, GA 30680ActiveMLS ID #10623053, Tamela McConico, Legacy Key Real Estate. GAMLS
- $409,0005 bd3 ba2.7k sqft778 Knightsbridge Ln, Winder, GA 30680ActiveMLS ID #10841140, Chelsea Watts, Heartland Real Estate. GAMLS
- $379,9004 bd3 ba2.2k sqft317 Crosswalk Dr, Auburn, GA 30011ActiveMLS ID #10846018, Shawna Johnson, HomeSmart. GAMLS
- $369,0004 bd3 ba2k sqft388 Pinnacle Dr, Winder, GA 30680ActiveMLS ID #10815633, Enrique Alatrista, Keller Williams Chattahoochee. GAMLS
- $349,9993 bd3 ba2.1k sqft701 Evergreen Dr, Winder, GA 30680ActiveMLS ID #10799140, Dawn Beatty, Keller Williams Realty Atl. Partners. GAMLS
- $329,9003 bd2 ba1.5k sqft94 Bill Rutledge Road Tr 6, Winder, GA 30680ActiveMLS ID #10821841, Kristin K Thomas, Reynolds Realty LLC. GAMLS
