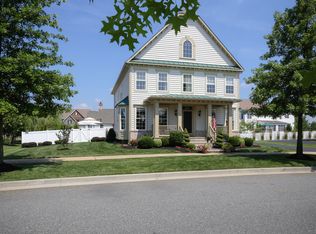
202 Wickerberry Drive....Welcome to this beautiful Colonial-style home in desirable Parkside community in Middletown, DE! This spacious property boasts 5 bedrooms, 4.1 bathrooms ,a great finished basement and a beautiful screened in room. Curb appeal galore! The corner lot that boast well maintained beauty! From the irrigation, to the manicured mulched beds, the hardscaped paths and patios, to the front porch that is so welcoming. Come on in.... hardwood flooring throughout, open floor plan concept, formal living room, formal dining room the lovely kitchen that opens to the family room with a gas fireplace, the lovely study that is off the side of the home with cathedral ceilings and then the newer screened in room that is so great and leads to a paver patio. As you head upstairs you are greeted with 4 great sized bedrooms, 3 full bathrooms, 2 closets in the primary, upstairs laundry and all newer hardwoods. Lets head down to the finished basement with a full bedroom, full bathroom and an amazing space to entertain... did I mention a walk up too....Additionally, residents can take advantage of the community pool, tot lot, tennis/pickleball court, and plenty of open space pocket parks to enjoy. Don't miss the opportunity to make this stunning property your new home! Schedule a showing today.
Sold for $725,000
$725,000
202 Wickerberry Dr, Middletown, DE 19709
5beds
4,020sqft
Single Family Residence
Built in 2010
6,534 Square Feet Lot
$728,700 Zestimate®
$180/sqft
$4,064 Estimated rent
Home value
$728,700
$663,000 - $794,000
$4,064/mo
Zestimate® history
Owner options
List your home for rent
$4,064/mo
Rent Zestimate®
Find your next renter with Zillow Rental Manager. Plus, with online applications, you can quickly screen prospective tenants – for free.
$4,064/mo
Rent Zestimate®
Refinance and save
$4,600/mo
Est. payment
Refinancing to a lower rate could help reduce your monthly payments and save thousands over the life of the loan.
$4,600/mo
Est. payment
Explore your selling options
Work with a Zillow partner agent
Leverage their expertise and Zillow's premium Showcase listings to get your home seen by more buyers.
Get startedList with your own agent
Get your home in front of millions of buyers by listing it on Zillow.
Learn how to do itSell it yourself
Take full control of how buyers see your home on Zillow by listing For Sale by Owner (FSBO).
List your homeWhat's special
Gas fireplaceManicured mulched bedsHardscaped paths and patiosWell maintained beautyGreat finished basementFormal dining roomBeautiful screened in room
Zillow last checked:
Listing updated:
Listed by:
Ann Marie Germano 732-740-4594,
Patterson-Schwartz-Middletown
Bought with:
Justin Weeks, rs0025741
Long & Foster Real Estate, Inc.
Source: Bright MLS,MLS#: DENC2099366
Facts & features
Interior
Bedrooms & bathrooms
- Bedrooms: 5
- Bathrooms: 5
- Full bathrooms: 4
- 1/2 bathrooms: 1
- Main level bathrooms: 1
Rooms
- Room types: Living Room, Dining Room, Primary Bedroom, Bedroom 2, Bedroom 3, Bedroom 4, Bedroom 5, Kitchen, Primary Bathroom, Full Bath, Half Bath
Primary bedroom
- Features: Walk-In Closet(s)
- Level: Upper
- Area: 324 Square Feet
- Dimensions: 18 X 18
Bedroom 2
- Level: Upper
Bedroom 3
- Level: Upper
Bedroom 4
- Level: Upper
Bedroom 5
- Level: Lower
Primary bathroom
- Level: Upper
Dining room
- Features: Flooring - HardWood
- Level: Main
- Area: 168 Square Feet
- Dimensions: 12 X 14
Other
- Level: Lower
Half bath
- Level: Main
Kitchen
- Features: Double Sink, Flooring - HardWood, Kitchen Island
- Level: Main
- Area: 700 Square Feet
- Dimensions: 25 X 28
Living room
- Features: Flooring - HardWood
- Level: Main
- Area: 180 Square Feet
- Dimensions: 12 X 15
Heating
- Central, Natural Gas
Cooling
- Central Air, Electric
Appliances
- Included: Gas Water Heater
- Laundry: Upper Level
Features
- Flooring: Hardwood
- Basement: Finished
- Number of fireplaces: 1
- Fireplace features: Gas/Propane
Interior area
- Total structure area: 4,020
- Total interior livable area: 4,020 sqft
- Finished area above ground: 3,020
- Finished area below ground: 1,000
Property
Parking
- Total spaces: 2
- Parking features: Garage Faces Rear, Attached, On Street
- Attached garage spaces: 2
- Has uncovered spaces: Yes
Accessibility
- Accessibility features: >84" Garage Door
Features
- Levels: Two
- Stories: 2
- Patio & porch: Deck, Patio, Screened
- Exterior features: Extensive Hardscape, Lighting, Street Lights, Underground Lawn Sprinkler
- Pool features: Community
Lot
- Size: 6,534 Square Feet
Details
- Additional structures: Above Grade, Below Grade
- Parcel number: 23064.00.020
- Zoning: 23R-2
- Special conditions: Standard
Construction
Type & style
- Home type: SingleFamily
- Architectural style: Colonial
- Property subtype: Single Family Residence
Materials
- Vinyl Siding
- Foundation: Concrete Perimeter
- Roof: Architectural Shingle
Condition
- Excellent
- New construction: No
- Year built: 2010
Details
- Builder model: Warwick
- Builder name: Lifestyle Homes
Utilities & green energy
- Electric: 200+ Amp Service
- Sewer: Public Sewer
- Water: Public
Community & HOA
Community
- Features: Pool
- Subdivision: Parkside
HOA
- Has HOA: Yes
- Amenities included: Clubhouse, Fitness Center, Meeting Room, Pool, Tennis Court(s), Tot Lots/Playground
- HOA fee: $250 quarterly
- HOA name: PARKSIDE COMMUNITY ASSOCIATION
Location
- Region: Middletown
Financial & listing details
- Price per square foot: $180/sqft
- Tax assessed value: $734,900
- Annual tax amount: $5,390
- Date on market: 4/13/2026
- Listing agreement: Exclusive Right To Sell
- Inclusions: All Appliances As Is
- Exclusions: All Personal Belongings
- Ownership: Fee Simple
Price history
| Date | Event | Price |
|---|---|---|
| 6/18/2026 | Sold | $725,000$180/sqft |
Source:  Bright MLS #DENC2099366 Report a problem Bright MLS #DENC2099366 Report a problem | ||
| 5/4/2026 | Pending sale | $725,000$180/sqft |
Source:  Patterson Schwartz #DENC2099366 Report a problem Patterson Schwartz #DENC2099366 Report a problem | ||
| 4/13/2026 | Listed for sale | $725,000+55%$180/sqft |
Source: Bright MLS #DENC2099366 Report a problem | ||
| 7/21/2011 | Sold | $467,614$116/sqft |
Source: Public Record Report a problem | ||
Public tax history
| Year | Property taxes | Tax assessment |
|---|---|---|
| 2025 | -- | $734,900 +431.8% |
| 2024 | $4,399 +17.1% | $138,200 |
| 2023 | $3,756 +0.2% | $138,200 |
| 2022 | $3,749 -0.2% | $138,200 |
| 2021 | $3,756 +1.3% | $138,200 |
| 2020 | $3,707 +10.8% | $138,200 +1.6% |
| 2019 | $3,345 +9.6% | $136,000 |
| 2017 | $3,051 +17.3% | $136,000 |
| 2016 | $2,600 | $136,000 |
| 2015 | $2,600 +4.1% | $136,000 |
| 2014 | $2,498 | $136,000 |
| 2013 | -- | $136,000 |
| 2012 | -- | $136,000 |
| 2011 | -- | $136,000 +1463.2% |
| 2010 | -- | $8,700 |
| 2009 | -- | $8,700 |
| 2008 | -- | $8,700 |
| 2007 | -- | $8,700 |
| 2006 | -- | $8,700 |
| 2005 | -- | $8,700 |
Find assessor info on the county website
Neighborhood: 19709
Nearby homes
- $623,700-- bd-- ba-- sqftW Middlepark Dr, Middletown, DE 19709Off Market
- $742,3005 bd5 ba4k sqft204 Wickerberry Dr, Middletown, DE 19709Off Market
- $716,8004 bd4 ba4.1k sqft203 Wickerberry Dr, Middletown, DE 19709Off Market
- $617,400-- bd-- ba-- sqftW Middlepark Dr, Middletown, DE 19709Off Market
- $768,3004 bd4 ba3.7k sqft201 Wickerberry Dr, Middletown, DE 19709Off Market
- $901,8006 bd6 ba5.4k sqft205 Wickerberry Dr, Middletown, DE 19709Off Market
- $652,2004 bd3 ba3.4k sqft206 Wickerberry Dr, Middletown, DE 19709Off Market
- $623,700-- bd-- ba-- sqftW Middlepark Dr, Middletown, DE 19709Off Market
Nearby schools
GreatSchools rating
- NABrick Mill Early Childhood CenterGrades: PK-KDistance: 1.3 mi
- 4/10Redding (Louis L.) Middle SchoolGrades: 6-8Distance: 1.5 mi
- 9/10Middletown High SchoolGrades: 9-12Distance: 1.7 mi
Schools provided by the listing agent
- Elementary: Silver Lake
- High: Middletown
- District: Appoquinimink
Source: Bright MLS. This data may not be complete. We recommend contacting the local school district to confirm school assignments for this home.
Get a cash offer in 3 minutes
Find out how much your home could sell for in as little as 3 minutes with a no-obligation cash offer.
Estimated market value
$728,700
Get a cash offer in 3 minutes
Find out how much your home could sell for in as little as 3 minutes with a no-obligation cash offer.
Estimated market value
$728,700
- Delaware
- New Castle County
- Middletown
- 19709
- 202 Wickerberry Dr
Nearby cities
Nearby zip codes
Other Middletown Topics
