Back on Market due to no fault of sellers! Newly updated home with NO HOA on nearly half an acre. The interior of the home has been painted, has brand new LVP flooring throughout the home, and brand new carpet in the bedrooms, new double oven, new stove, new stainless steal frig, double pane windows, and roof is 3 years old! The layout is stunning with a dining room, living room, a second oversized living room or sitting room, and vaulted ceilings. There is also a breakfast bar, eat in kitchen, wet bar, and built in ice machine with natural real wood cabinets. This was a custom build in 2000 and no detail was spared. The primary bedroom is oversized with a large walk in closet and a huge bathroom. The primary bedroom also opens to the backyard for private access to the oversized wrap around patio. The patio is partially covered with ceiling fans and ready for entertaining. Zoned for Partin elementary! This one is a must see!
Great opportunity to step into equity. Master bathroom is huge and needs TLC and the right vision to be a perfect oasis. Kitchen cabinets are original solid wood and in great condition. Counters are original as well. Home hack or invest yourself into equity.
Call,Text listing agent to schedule a showing.
Sold
Price Unknown
202 Wilkins St, Van Alstyne, TX 75495
5beds
2,997sqft
Single Family Residence
Built in 2000
0.44 Acres Lot
$378,300 Zestimate®
$--/sqft
$2,528 Estimated rent
Home value
$378,300
$359,000 - $397,000
$2,528/mo
Zestimate® history
Owner options
List your home for rent
$2,528/mo
Rent Zestimate®
Find your next renter with Zillow Rental Manager. Plus, with online applications, you can quickly screen prospective tenants – for free.
$2,528/mo
Rent Zestimate®
Refinance and save
Refinancing to a lower rate could help reduce your monthly payments and save thousands over the life of the loan.
Explore your selling options
Work with a Zillow partner agent
Leverage their expertise and Zillow's premium Showcase listings to get your home seen by more buyers.
Get startedList with your own agent
Get your home in front of millions of buyers by listing it on Zillow.
Learn how to do itSell it yourself
Take full control of how buyers see your home on Zillow by listing For Sale by Owner (FSBO).
List your homeWhat's special
New stoveBrand new lvp flooringNew double ovenBuilt in ice machineBrand new carpetWet barLarge walk in closet
Zillow last checked:
Listing updated:
Listed by:
Sheldon Moore 0739211 214-364-5567,
Home Capital Realty LLC 214-364-5567
Bought with:
Sandy DeLaunay
Coldwell Banker Apex, REALTORS
Source: NTREIS,MLS#: 21005737
Facts & features
Interior
Bedrooms & bathrooms
- Bedrooms: 5
- Bathrooms: 3
- Full bathrooms: 3
Primary bedroom
- Level: First
- Dimensions: 12 x 12
Living room
- Level: First
- Dimensions: 12 x 22
Appliances
- Included: Dryer, Dishwasher, Electric Cooktop, Gas Oven, Refrigerator, Washer
Features
- Wet Bar, Built-in Features, Chandelier, Granite Counters, Kitchen Island, Natural Woodwork
- Has basement: No
- Number of fireplaces: 1
- Fireplace features: Family Room
Interior area
- Total interior livable area: 2,997 sqft
Property
Parking
- Total spaces: 4
- Parking features: Concrete, Driveway
- Attached garage spaces: 2
- Carport spaces: 2
- Covered spaces: 4
- Has uncovered spaces: Yes
Accessibility
- Accessibility features: Accessible Approach with Ramp
Features
- Levels: One
- Stories: 1
- Pool features: None
Lot
- Size: 0.44 Acres
Details
- Parcel number: 168320
Construction
Type & style
- Home type: SingleFamily
- Architectural style: Detached
- Property subtype: Single Family Residence
- Attached to another structure: Yes
Condition
- Year built: 2000
Utilities & green energy
- Sewer: Public Sewer
- Water: Public
- Utilities for property: Sewer Available, Water Available
Community & HOA
Community
- Subdivision: West Fulton Add
HOA
- Has HOA: No
Location
- Region: Van Alstyne
Financial & listing details
- Tax assessed value: $560,531
- Annual tax amount: $11,101
- Date on market: 7/31/2025
- Cumulative days on market: 36 days
- Listing terms: Cash,Conventional
Price history
| Date | Event | Price |
|---|---|---|
| 10/27/2025 | Sold | -- |
Source: NTREIS #21005737 Report a problem | ||
| 9/14/2025 | Pending sale | $375,000$125/sqft |
Source: NTREIS #21005737 Report a problem | ||
| 9/8/2025 | Contingent | $375,000$125/sqft |
Source: NTREIS #21005737 Report a problem | ||
| 8/15/2025 | Listed for sale | $375,000$125/sqft |
Source: NTREIS #21005737 Report a problem | ||
| 8/12/2025 | Contingent | $375,000$125/sqft |
Source: NTREIS #21005737 Report a problem | ||
| 7/31/2025 | Listed for sale | $375,000-6%$125/sqft |
Source: NTREIS #21005737 Report a problem | ||
| 2/24/2025 | Listing removed | $399,000$133/sqft |
Source: NTREIS #20811680 Report a problem | ||
| 1/17/2025 | Listed for sale | $399,000$133/sqft |
Source: NTREIS #20811680 Report a problem | ||
Public tax history
| Year | Property taxes | Tax assessment |
|---|---|---|
| 2025 | $2,480 -5% | $548,177 +10% |
| 2024 | $2,611 -0.3% | $498,343 +10% |
| 2023 | $2,618 -45.7% | $453,039 +10% |
| 2022 | $4,823 | $411,854 +10% |
| 2021 | $4,823 | $374,413 +2.2% |
| 2020 | -- | $366,484 +7.6% |
| 2019 | $4,823 | $340,575 +10% |
| 2018 | -- | $309,614 +1.1% |
| 2017 | -- | $306,393 +1.1% |
| 2016 | -- | $302,919 +23.9% |
| 2015 | -- | $244,541 +10.9% |
| 2014 | -- | $220,591 +0.8% |
| 2013 | -- | $218,749 +8% |
| 2012 | -- | $202,552 |
| 2011 | -- | $202,552 -6.4% |
| 2010 | -- | $216,398 +2.8% |
| 2009 | -- | $210,526 -2.7% |
| 2008 | -- | $216,398 +3.2% |
| 2007 | -- | $209,775 -4.6% |
| 2006 | -- | $220,000 -21.9% |
| 2004 | -- | $281,810 |
| 2002 | -- | $281,810 |
| 2001 | -- | $281,810 +2018.9% |
| 2000 | -- | $13,300 |
Find assessor info on the county website
Neighborhood: 75495
Nearby homes
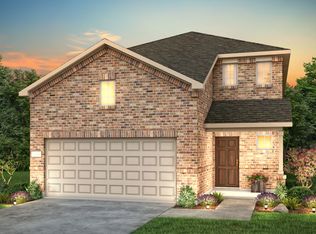
- $362,5004 bd3 ba2.3k sqft301 Glenwick Ln, Van Alstyne, TX 75495Off Market
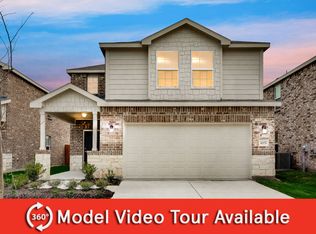
- $307,2004 bd2 ba2k sqft305 Glenwick Ln, Van Alstyne, TX 75495Off Market
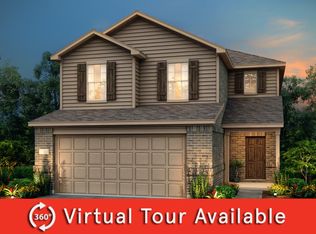
- $340,3004 bd2 ba1.7k sqft490 W Marshall Dr, Van Alstyne, TX 75495Off Market
- $301,3003 bd2 ba2k sqft309 Glenwick Ln, Van Alstyne, TX 75495Off Market
- $15,264-- bd-- ba-- sqftWilkins St, VAN ALSTYNE, TX 75495Off Market
- $15,264-- bd-- ba-- sqftWilkins St, VAN ALSTYNE, TX 75495Off Market
- $230,200-- bd2 ba1.4k sqft231 Wilkins St, Van Alstyne, TX 75495Off Market
- $324,300-- bd2 ba1.5k sqft248 Wilkins St, Van Alstyne, TX 75495Off Market
Nearby schools
GreatSchools rating
- 7/10John and Nelda Partin Elementary SchoolGrades: PK-4Distance: 1.1 mi
- 10/10Van Alstyne Junior High SchoolGrades: 6-8Distance: 0.9 mi
- 9/10Van Alstyne High SchoolGrades: 9-12Distance: 0.9 mi
Schools provided by the listing agent
- Elementary: John and Nelda Partin
- High: Van Alstyne
- District: Van Alstyne ISD
Source: NTREIS. This data may not be complete. We recommend contacting the local school district to confirm school assignments for this home.
Get a cash offer in 3 minutes
Find out how much your home could sell for in as little as 3 minutes with a no-obligation cash offer.
Estimated market value
$378,300
Get a cash offer in 3 minutes
Find out how much your home could sell for in as little as 3 minutes with a no-obligation cash offer.
Estimated market value
$378,300
- Texas
- Grayson County
- Van Alstyne
- 75495
- 202 Wilkins St
