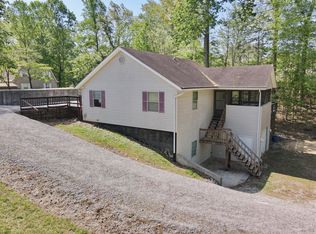
Move-in ready and recently refreshed, this 3-bedroom, 2-bath home delivers comfort, space, and convenience in a highly desirable location just minutes from Beaver Creek Resort. The interior offers a functional, open layout with abundant natural light and brand-new flooring that adds a clean, updated look throughout. The kitchen is thoughtfully designed with custom cabinetry and connects easily to the main living and dining areas, creating a practical setup for both daily living and hosting guests. One of the property's most versatile features is the climate-controlled 2-car garage—ideal for projects, fitness space, or secure storage in any season. The exterior provides a fully fenced backyard with ample room to enjoy the outdoors, whether for pets, play, or relaxing evenings at home. With recent improvements already in place and a location close to recreation and amenities, this property is well-suited for a primary residence, weekend use, or long-term investment. Schedule a showing to see everything this home has to offer.
Contingent
Price cut: $10K (5/30)
$239,000
202 Willa Dr, Monticello, KY 42633
3beds
1,296sqft
Single Family Residence
Built in 1976
0.7 Acres Lot
$229,800 Zestimate®
$184/sqft
$-- HOA
What's special
Brand-new flooringFunctional open layoutAbundant natural lightFully fenced backyard
- 106 days |
- 24 |
- 2 |
Zillow last checked:
Listing updated:
Listed by:
Isaiah H Brake 606-278-6984,
Re/Max Country Lakes
Source: Imagine MLS,MLS#: 26007245
Facts & features
Interior
Bedrooms & bathrooms
- Bedrooms: 3
- Bathrooms: 2
- Full bathrooms: 2
Primary bedroom
- Level: First
Bedroom 1
- Level: First
Bedroom 2
- Level: First
Bathroom 1
- Description: Full Bath
- Level: First
Bathroom 2
- Description: Full Bath
- Level: First
Kitchen
- Level: First
Living room
- Level: First
Living room
- Level: First
Utility room
- Level: First
Heating
- Heat Pump
Cooling
- Heat Pump
Appliances
- Included: Refrigerator, Range
- Laundry: Electric Dryer Hookup, Washer Hookup
Features
- Eat-in Kitchen
- Flooring: Carpet, Vinyl
- Basement: Crawl Space
- Number of fireplaces: 1
- Fireplace features: Family Room
Interior area
- Total structure area: 1,296
- Total interior livable area: 1,296 sqft
- Finished area above ground: 1,296
- Finished area below ground: 0
Property
Parking
- Total spaces: 2
- Parking features: Attached Garage
- Garage spaces: 2
Features
- Levels: One
- Fencing: Chain Link,Wood
- Has view: Yes
- View description: Trees/Woods, Neighborhood
Lot
- Size: 0.7 Acres
- Features: Few Trees
Details
- Additional structures: Shed(s)
- Parcel number: 0525002001.09
Construction
Type & style
- Home type: SingleFamily
- Architectural style: Ranch
- Property subtype: Single Family Residence
Materials
- Brick Veneer, Vinyl Siding
- Foundation: Block
- Roof: Metal
Condition
- Year built: 1976
Utilities & green energy
- Sewer: Public Sewer
- Water: Public
Community & HOA
Community
- Subdivision: Green Hill Est
HOA
- Has HOA: No
Location
- Region: Monticello
Financial & listing details
- Price per square foot: $184/sqft
- Tax assessed value: $84,500
- Annual tax amount: $879
- Date on market: 4/7/2026
Estimated market value
$229,800
$218,000 - $241,000
$1,117/mo
Price history
| Date | Event | Price |
|---|---|---|
| 6/5/2026 | Contingent | $239,000$184/sqft |
Source:  Imagine MLS #26007245 Report a problem Imagine MLS #26007245 Report a problem | ||
| 5/30/2026 | Price change | $239,000-4%$184/sqft |
Source: Imagine MLS #26007245 Report a problem | ||
| 4/23/2026 | Price change | $249,000-3.9%$192/sqft |
Source: Imagine MLS #26007245 Report a problem | ||
| 4/7/2026 | Listed for sale | $259,000+12.7%$200/sqft |
Source: Imagine MLS #26007245 Report a problem | ||
| 12/25/2025 | Listing removed | $229,900$177/sqft |
Source: Imagine MLS #25013542 Report a problem | ||
| 8/22/2025 | Price change | $229,900-7.7%$177/sqft |
Source: Imagine MLS #25013542 Report a problem | ||
| 8/4/2025 | Price change | $249,000-3.9%$192/sqft |
Source: Imagine MLS #25013542 Report a problem | ||
| 6/24/2025 | Listed for sale | $259,000+206.5%$200/sqft |
Source: Imagine MLS #25013542 Report a problem | ||
| 10/30/2017 | Sold | $84,500$65/sqft |
Source: Public Record Report a problem | ||
Public tax history
| Year | Property taxes | Tax assessment |
|---|---|---|
| 2024 | $879 +10.2% | $84,500 |
| 2023 | $798 -0.8% | $84,500 |
| 2022 | $804 -0.7% | $84,500 |
| 2021 | $810 -1.1% | $84,500 |
| 2020 | $820 -0.1% | $84,500 |
| 2019 | $821 +0.3% | $84,500 |
| 2018 | $818 +22.4% | $84,500 +20.7% |
| 2017 | $668 +5.6% | $70,000 |
| 2016 | $632 -0.4% | $70,000 |
| 2015 | $635 +5.3% | $70,000 |
| 2012 | $603 | $70,000 |
| 2011 | -- | $70,000 |
Find assessor info on the county website
Monthly payment
Est. payment
Payment breakdown
Explore the cost of this home by adjusting the details. Changes won't be saved.Climate risks
Neighborhood: 42633
Nearby schools
GreatSchools rating
- NABell Elementary SchoolGrades: 1-2Distance: 1.1 mi
- 3/10Wayne County Middle SchoolGrades: 6-8Distance: 1.4 mi
- 3/10Wayne County High SchoolGrades: 9-12Distance: 1.1 mi
Schools provided by the listing agent
- Elementary: Bell
- Middle: Wayne Co
- High: Wayne Co
Source: Imagine MLS. This data may not be complete. We recommend contacting the local school district to confirm school assignments for this home.
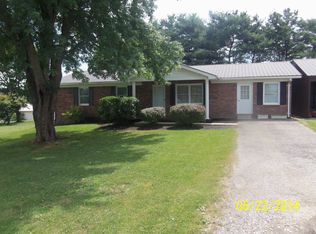
- $115,1003 bd1 ba1.5k sqft195 Willa Dr, Monticello, KY 42633Off Market
- $302,6004 bd4 ba2.2k sqft186 Willa Dr, Monticello, KY 42633Off Market
- $167,2003 bd1 ba1.1k sqft164 Willa Dr, Monticello, KY 42633Off Market
- $181,4003 bd2 ba1.1k sqft151 Willa Dr, Monticello, KY 42633Off Market
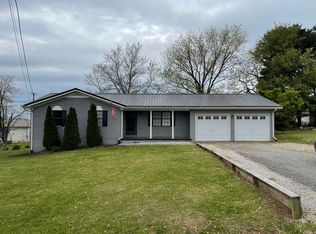
- $161,4003 bd1 ba1.8k sqft84 Quartz Ln, Monticello, KY 42633Off Market
- $3,500-- bd-- ba720 sqft90 Quartz Ln, Monticello, KY 42633Off Market
- $15,000-- bd-- ba672 sqft68 Quartz Ln, Monticello, KY 42633Off Market
- $120,2003 bd1 ba1k sqft133 Willa Dr, Monticello, KY 42633Off Market
A local agent can set up tours, give advice and negotiate with sellers.
Similar homes
- $269,0003 bd3 ba1.7k sqft74 Stonehedge Ct, Monticello, KY 42633For Sale
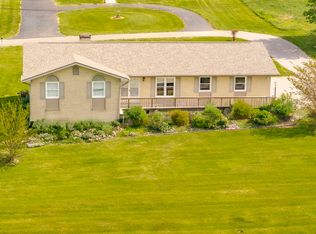
 MLS ID #26008149, HG Hickey III, No Wake Real Estate. Imagine MLS
 - $195,0003 bd2 ba1.2k sqft362 Highway 3284, Monticello, KY 42633For Sale
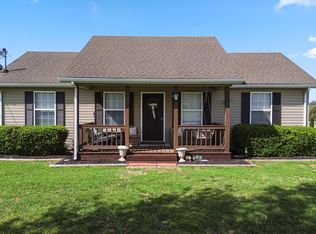 MLS ID #26006891, Millie King Weaver, Keller Williams Bluegrass Realty - Lake Cumberland. Imagine MLS
 - $224,9003 bd2 ba1.6k sqft131 Golden Pond Rd, Monticello, KY 42633For Sale
 MLS ID #26008258, Lisa D Lowe, Re/Max Country Lakes. Imagine MLS
 - $165,0003 bd2 ba924 sqft16 E High St, Monticello, KY 42633For Sale
 MLS ID #26019487, Dylan Jones, Re/Max Country Lakes. Imagine MLS
 - $169,9993 bd2 ba1.4k sqft183 Vine St, Monticello, KY 42633For SaleMLS ID #26011121, Alexandria Hicks, Lotus Realty, LLC. Imagine MLS
- $269,0003 bd2 ba1.3k sqft226 Dockview Rd, Monticello, KY 42633For SaleMLS ID #25508325, Denver Eaton, Re/Max Country Lakes. Imagine MLS
- $219,0005 bd2 ba1.9k sqft1493 Missouri Hollow Rd, Monticello, KY 42633For SaleMLS ID #26012835, Isaiah H Brake, Re/Max Country Lakes. Imagine MLS
- $189,9003 bd2 ba1.4k sqft10113 Kentucky Ave #92, Monticello, KY 42633For SaleMLS ID #26014817, Isaiah H Brake, Re/Max Country Lakes. Imagine MLS
- $284,0003 bd3 ba1.8k sqft60 Farmington Ave, Monticello, KY 42633For SaleMLS ID #26004533, H Allen Clark, Access Realty & Auction. Imagine MLS
- $159,9002 bd2 ba1.2k sqft93 Green Acres Dr, Monticello, KY 42633For SaleMLS ID #26013532, Lisa D Lowe, Re/Max Country Lakes. Imagine MLS
- $269,0003 bd2 ba1.5k sqft1169 Old Bethel Church Rd, Monticello, KY 42633For SaleMLS ID #26002825, L Annie Cooper, Re/Max Country Lakes. Imagine MLS
- $169,5003 bd1 ba1.2k sqft342 Highway 1808, Monticello, KY 42633For SaleMLS ID #26016624, Jason Bertram, Weichert Realtors Ford Brothers, Inc.. Imagine MLS
- $185,0003 bd2 ba1.6k sqft1115 State Highway 167, Monticello, KY 42633For SaleMLS ID #26004521, Mary J Dotson, CENTURY 21 Advantage Realty. Imagine MLS
- $159,0003 bd1 ba1.2k sqft323 Tennessee Ave, Monticello, KY 42633For SaleMLS ID #26008987, Bruce H Phillips, Access Realty & Auction. Imagine MLS
- $149,0003 bd1 ba1.1k sqft61 Vena Ct, Monticello, KY 42633For SaleMLS ID #25507364, Bruce H Phillips, Access Realty & Auction. Imagine MLS
- $250,0003 bd2 ba1.3k sqft1010 Crockett Rd, Russell Springs, KY 42642For SaleMLS ID #26003831, Kimberly F Byrom, Lake Cumberland Properties, Ltd. Co.. Imagine MLS
- $179,9002 bd1 ba936 sqft209 Tate Dr, Monticello, KY 42633For SaleMLS ID #25508315, HG Hickey III, No Wake Real Estate. Imagine MLS
- $125,0003 bd2 ba924 sqft565 Bell Ln, Monticello, KY 42633For SaleMLS ID #26007643, Jason Bertram, Weichert Realtors Ford Brothers, Inc.. Imagine MLS
- $239,9003 bd2 ba1.8k sqft675 Slate Branch Rd, Somerset, KY 42503For SaleMLS ID #26005915, R Michael Broughton, Weichert Realtors Ford Brothers, Inc.. Imagine MLS
- $244,0003 bd2 ba1.3k sqft96 Vicki St, Nancy, KY 42544For SaleMLS ID #26014719, Jeff Sims, Prosperity Real Estate. Imagine MLS
