
Welcome home to this charming 3 bedroom, 1 bath offering 1,040 square feet of comfortable living space. Located minutes from local schools and shopping this property is tucked away at the end of a quiet dead-end street, providing privacy and a peaceful setting in a friendly neighborhood. Inside, you'll find a spacious living room, a large kitchen, and an adjoining dining area that's perfect for everyday meals and entertaining. Step outside to enjoy the private backyard featuring a pool, multiple garden areas, beautiful flowers, and fruit trees. The extra amenities doesn’t stop there a large carport at the end of a paved driveway provides ample covered parking and additional storage. Don’t miss your chance this one won’t last long call today to schedule your private showing.
For sale
$175,900
202 Willow, Salem, IN 47167
3beds
1,040sqft
Single Family Residence
Built in 1974
9,583 Square Feet Lot
$-- Zestimate®
$169/sqft
$-- HOA
What's special
Fruit treesBeautiful flowersMultiple garden areasLarge kitchen
- 9 days |
- 437 |
- 11 |
Zillow last checked:
Listing updated:
Listed by:
Robert Baker,
Mainstreet REALTORS
Source: SIRA,MLS#: 202609780 Originating MLS: Southern Indiana REALTORS Association
Originating MLS: Southern Indiana REALTORS AssociationLoading...
Facts & features
Interior
Bedrooms & bathrooms
- Bedrooms: 3
- Bathrooms: 1
- Full bathrooms: 1
Rooms
- Room types: Family Room
Bedroom
- Description: Flooring: Carpet
- Level: First
- Dimensions: 9 x 13
Bedroom
- Description: Flooring: Carpet
- Level: First
- Dimensions: 9 x 10
Bedroom
- Description: Flooring: Luxury Vinyl Plank
- Level: First
- Dimensions: 9 x 12
Dining room
- Description: Flooring: Linoleum
- Level: First
- Dimensions: 12 x 12
Other
- Description: Flooring: Luxury Vinyl Plank
- Level: First
- Dimensions: 8 x 9
Kitchen
- Description: Flooring: Linoleum
- Level: First
- Dimensions: 9 x 15
Living room
- Description: Flooring: Luxury Vinyl Plank
- Level: First
- Dimensions: 11 x 14
Other
- Description: Laundry closet,Flooring: Luxury Vinyl Plank
- Level: First
- Dimensions: 2.5 x 5
Heating
- Forced Air
Cooling
- Central Air
Appliances
- Included: Oven, Range, Refrigerator
- Laundry: Laundry Closet, Main Level
Features
- Attic, Ceiling Fan(s), Separate/Formal Dining Room, Eat-in Kitchen, Main Level Primary, Utility Room
- Basement: Crawl Space
- Has fireplace: No
Interior area
- Total structure area: 1,040
- Total interior livable area: 1,040 sqft
- Finished area above ground: 1,040
- Finished area below ground: 0
Property
Parking
- Parking features: Carport
- Has carport: Yes
- Has uncovered spaces: Yes
Features
- Levels: One
- Stories: 1
- Patio & porch: Covered, Patio
- Exterior features: Landscaping, Paved Driveway, Patio
- Pool features: Above Ground, Pool
Lot
- Size: 9,583 Square Feet
- Features: Dead End, Secluded
Details
- Additional structures: Shed(s)
- Parcel number: 882418331038000002
- Zoning: Residential
- Zoning description: Residential
Construction
Type & style
- Home type: SingleFamily
- Architectural style: One Story
- Property subtype: Single Family Residence
Materials
- Vinyl Siding, Block, Frame, Concrete
- Foundation: Block
- Roof: Shingle
Condition
- Resale
- New construction: No
- Year built: 1974
Utilities & green energy
- Sewer: Public Sewer
- Water: Connected, Public
Community & HOA
HOA
- Has HOA: No
Location
- Region: Salem
Financial & listing details
- Price per square foot: $169/sqft
- Annual tax amount: $748
- Date on market: 7/2/2026
- Cumulative days on market: 10 days
- Listing terms: Cash,Conventional,FHA,USDA Loan,VA Loan
- Road surface type: Paved
Estimated market value
Not available
Estimated sales range
Not available
Not available
Price history
| Date | Event | Price |
|---|---|---|
| 7/3/2026 | Listed for sale | $175,900$169/sqft |
Source:  SIRA #202609780 Report a problem SIRA #202609780 Report a problem | ||
Public tax history
Tax history is unavailable.
Monthly payment
Est. payment$--/mo
Payment breakdown
Explore the cost of this home by adjusting the details. Changes won't be saved.All calculations are estimates and provided by Zillow, Inc. for informational purposes only. Actual amounts may vary.
HOA fees may include property taxes on listings classified as Co-Ops. Contact the listing agent and/or owner for fee details.
Mortgage interest rates are dependent on a number of factors, including credit score, down payment, and repayment length. Interest rate data provided by Zillow Group Marketplace, Inc. as of 1/1/1970 from various mortgage lenders with which we have lead or other similar arrangements; the Estimated Payment is an average of those rates.
See how much you could borrow to make a competitive offer.
Climate risks
Neighborhood: 47167
Nearby schools
GreatSchools rating
- 7/10Bradie M Shrum Lower ElementaryGrades: PK-5Distance: 0.9 mi
- 7/10Salem Middle SchoolGrades: 6-8Distance: 0.8 mi
- 4/10Salem High SchoolGrades: 9-12Distance: 0.7 mi
- $160,8003 bd1 ba1k sqft202 N Willow St, Salem, IN 47167Off Market
- $132,6002 bd1 ba798 sqft204 N Willow St, Salem, IN 47167Off Market
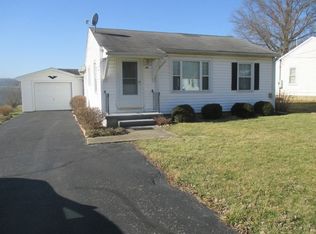
- $125,2002 bd1 ba798 sqft204 Willow St, Salem, IN 47167Off Market

- $151,9003 bd1 ba910 sqft200 N Willow St, Salem, IN 47167Off Market

- $149,2003 bd1 ba910 sqft200 Willow St, Salem, IN 47167Off Market
- $124,6002 bd1 ba720 sqft206 N Willow St, Salem, IN 47167Off Market
- $154,7003 bd1 ba1k sqft208 N Willow St, Salem, IN 47167Off Market
- $228,0003 bd3 ba1.3k sqft205 N Willow St, Salem, IN 47167Off Market
A local agent can set up tours, give advice and negotiate with sellers.
Similar homes
- $175,0003 bd1 ba1.1k sqft102 Nichols Avenue, Salem, IN 47167For Sale
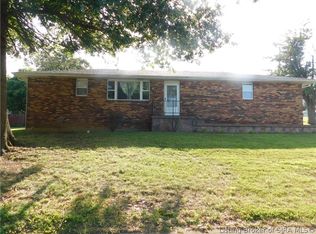 MLS ID #202609526, Mary McCoskey Finkle, Mainstreet REALTORS. SIRA
 - $164,9003 bd2 ba1.5k sqft612 N College Avenue, Salem, IN 47167For Sale
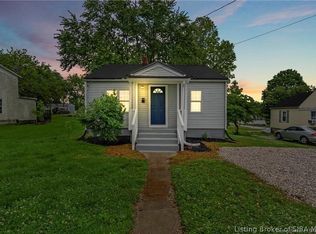 MLS ID #202609897, Ben Bass, THRIVE Realty. SIRA
 - $165,0003 bd1 ba1k sqft116 Nichols Avenue, Salem, IN 47167For Sale
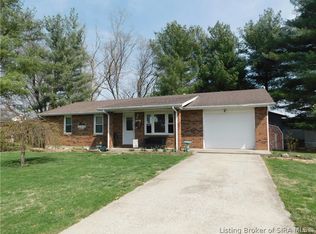 MLS ID #202606652, Mary McCoskey Finkle, Mainstreet REALTORS. SIRA
 - $174,9003 bd1 ba1k sqft120 N Nichols Avenue, Salem, IN 47167For Sale
 MLS ID #202606799, LINDA WARD TEMPLE, eXp - Picket Fence Properties. SIRA
 - $245,0003 bd2 ba1.5k sqft116 Bruce Street, Salem, IN 47167For SaleMLS ID #202609960, Melanie Wells, HOOSIER REALTY. SIRA
- $191,0003 bd1 ba1.1k sqft104 N Brandywine Ct, Salem, IN 47167For SaleMLS ID #202626138, Sarah Arp, Arp Realty. IRMLS
- $199,4003 bd1 ba1k sqft776 N Abbott Lane, Salem, IN 47167For SaleMLS ID #202607933, Mike Ashby, A White House Realty. SIRA
- $198,9003 bd1 ba960 sqft115 Lincoln Avenue, Salem, IN 47167For SaleMLS ID #202608248, LINDA WARD TEMPLE, eXp - Picket Fence Properties. SIRA
- $195,0003 bd2 ba1.2k sqft701 E Hackberry Street, Salem, IN 47167For SaleMLS ID #202607149, William Kramer, JPAR Aspire. SIRA
- $170,0003 bd1 ba1k sqft801 N College Avenue, Salem, IN 47167For SaleMLS ID #202607814, Sherri B. Purkhiser, The Day Company REALTORS. SIRA
- $182,9003 bd1 ba1.1k sqft2376 N Eunice Drive, Salem, IN 47167For SaleMLS ID #202605517, LINDA WARD TEMPLE, eXp - Picket Fence Properties. SIRA
- $212,5003 bd1 ba1.2k sqft506 N College Avenue, Salem, IN 47167For SaleMLS ID #202606569, Crystal Linscott, JPAR Aspire. SIRA
- $182,0002 bd1 ba1k sqft500 E Homer Street, Salem, IN 47167For SaleMLS ID #202608713, Reed Martin, RE/MAX FIRST-Commercial Group. SIRA
- $139,9004 bd1 ba1.4k sqft530 E Colony Drive, Salem, IN 47167For SaleMLS ID #202609649, Craig Eberle, Keller Williams Realty Consultants. SIRA
- $224,0003 bd2 ba1.2k sqft1005 W Bristol Street, Salem, IN 47167For SaleMLS ID #202607106, LINDA WARD TEMPLE, eXp - Picket Fence Properties. SIRA
- $155,0003 bd2 ba1.5k sqft409 N Water Street, Salem, IN 47167For SaleMLS ID #202607329, LINDA WARD TEMPLE, eXp - Picket Fence Properties. SIRA
- $260,0003 bd2 ba1.2k sqft475 S Bata Road, Salem, IN 47167For SaleMLS ID #202609763, Sherri B. Purkhiser, The Day Company REALTORS. SIRA
- $197,9003 bd2 ba1.1k sqft807 Sandy Circle, Salem, IN 47167New ConstructionMLS ID #202609393, Nathan Soliday, Streamline Real Estate, LLC. SIRA
- $150,0002 bd1 ba968 sqft806 W Mulberry Street, Salem, IN 47167For SaleMLS ID #202609045, Mary McCoskey Finkle, Mainstreet REALTORS. SIRA
- $252,0003 bd1 ba865 sqft119 Standish Street, Salem, IN 47167For SaleMLS ID #202608537, Stephannie Wilson, NextHome Wilson Real Estate. SIRA
- Indiana
- Washington County
- Salem
- 47167
- 202 Willow
Nearby cities
Nearby neighborhoods
Nearby zip codes
Other Salem Topics
