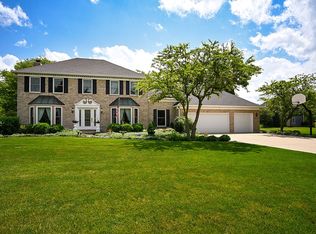
Located in the highly sought-after Red Gate subdivision of St. Charles, this meticulously maintained home at 202 Windsor Circle offers an exceptional combination of location, thoughtful updates, and timeless curb appeal. Situated on a beautifully landscaped corner lot with mature trees and a private backyard setting, this home is conveniently located near downtown St. Charles, parks, shopping, dining, and highly regarded grade, middle, and high schools. Inside, you'll find a warm and inviting layout featuring formal living and dining rooms, a spacious family room with a classic masonry fireplace, and upgrades in the kitchen including new granite countertops and newer appliances. The entire home has been freshly painted and new carpet installed on the second floor, creating a clean and move-in ready experience. The remodeled primary suite offers a beautifully updated bath with vaulted ceilings and skylights that bring in abundant natural light. Additional major updates include brand new Marvin windows, newer HVAC, and a newer water heater, giving buyers peace of mind on many of the home's most important components. The unfinished basement provides excellent storage or the opportunity to expand finished living space in the future. The home is also fully equipped with a radon mitigation system, a 200-amp electric service sump pump back up and a whole house humidifier. Outside, enjoy a private deck, lush landscaping, and the charm of one of St. Charles' most established neighborhoods. If you've been searching for a well-cared-for home with quality updates, strong curb appeal, and an ideal location in the Fox Valley area, 202 Windsor Circle is a must-see.
Active
$750,000
202 Windsor Cir, Saint Charles, IL 60175
5beds
2,802sqft
Single Family Residence
Built in 1991
0.59 Acres Lot
$-- Zestimate®
$268/sqft
$-- HOA
What's special
Classic masonry fireplaceLush landscapingMature treesBeautifully updated bathPrivate deckSpacious family roomUpgrades in the kitchen
- 37 days |
- 2,214 |
- 99 |
Likely to sell faster than
Zillow last checked:
Listing updated:
Listed by:
Janelle Vik 224-277-0687,
Baird & Warner
Source: MRED as distributed by MLS GRID,MLS#: 12650433

Loading...
Facts & features
Interior
Bedrooms & bathrooms
- Bedrooms: 5
- Bathrooms: 3
- Full bathrooms: 2
- 1/2 bathrooms: 1
Rooms
- Room types: Bedroom 5, Pantry, Foyer
Primary bedroom
- Features: Flooring (Carpet), Bathroom (Full)
- Level: Second
- Area: 285 Square Feet
- Dimensions: 15X19
Bedroom 2
- Features: Flooring (Carpet)
- Level: Second
- Area: 168 Square Feet
- Dimensions: 12X14
Bedroom 3
- Features: Flooring (Carpet)
- Level: Second
- Area: 196 Square Feet
- Dimensions: 14X14
Bedroom 4
- Features: Flooring (Carpet)
- Level: Second
- Area: 210 Square Feet
- Dimensions: 14X15
Bedroom 5
- Features: Flooring (Carpet)
- Level: Main
- Area: 144 Square Feet
- Dimensions: 12X12
Dining room
- Features: Flooring (Hardwood)
- Level: Main
- Area: 156 Square Feet
- Dimensions: 12X13
Family room
- Features: Flooring (Carpet)
- Level: Main
- Area: 360 Square Feet
- Dimensions: 18X20
Foyer
- Features: Flooring (Hardwood)
- Level: Main
- Area: 162 Square Feet
- Dimensions: 9X18
Kitchen
- Features: Kitchen (Eating Area-Breakfast Bar, Eating Area-Table Space, Island, Pantry), Flooring (Hardwood)
- Level: Main
- Area: 304 Square Feet
- Dimensions: 16X19
Laundry
- Features: Flooring (Ceramic Tile)
- Level: Main
- Area: 48 Square Feet
- Dimensions: 6X8
Living room
- Features: Flooring (Carpet)
- Level: Main
- Area: 266 Square Feet
- Dimensions: 14X19
Pantry
- Level: Main
- Area: 30 Square Feet
- Dimensions: 5X6
Heating
- Natural Gas, Forced Air
Cooling
- Central Air
Appliances
- Included: Range, Microwave, Dishwasher, Cooktop, Water Purifier, Water Softener
- Laundry: Main Level
Features
- Cathedral Ceiling(s)
- Flooring: Hardwood
- Windows: Skylight(s)
- Basement: Unfinished,Full
- Attic: Dormer
- Number of fireplaces: 1
- Fireplace features: Gas Log, Family Room
Interior area
- Total structure area: 2,802
- Total interior livable area: 2,802 sqft
Video & virtual tour
Property
Parking
- Total spaces: 3
- Parking features: Asphalt, Garage Door Opener, Yes, Garage Owned, Attached, Garage
- Attached garage spaces: 3
- Has uncovered spaces: Yes
Accessibility
- Accessibility features: No Disability Access
Features
- Stories: 2
- Patio & porch: Deck
Lot
- Size: 0.59 Acres
- Dimensions: 139X176X140X171
- Features: Corner Lot, Landscaped
Details
- Parcel number: 0921232009
- Special conditions: None
- Other equipment: Water-Softener Rented, Sump Pump
Construction
Type & style
- Home type: SingleFamily
- Architectural style: Georgian
- Property subtype: Single Family Residence
Materials
- Brick, Frame
- Foundation: Concrete Perimeter
- Roof: Asphalt
Condition
- New construction: No
- Year built: 1991
Utilities & green energy
- Electric: Circuit Breakers
- Sewer: Public Sewer
- Water: Public
Community & HOA
Community
- Features: Curbs, Street Lights, Street Paved
- Subdivision: Red Gate
HOA
- Services included: None
Location
- Region: Saint Charles
Financial & listing details
- Price per square foot: $268/sqft
- Tax assessed value: $530,691
- Annual tax amount: $12,014
- Date on market: 6/3/2026
- Ownership: Fee Simple
Estimated market value
Not available
Estimated sales range
Not available
Not available
Price history
| Date | Event | Price |
|---|---|---|
| 6/3/2026 | Listed for sale | $750,000$268/sqft |
Source: | ||
| 5/20/2026 | Listing removed | $750,000$268/sqft |
Source: MRED as distributed by MLS GRID #12650433 Report a problem | ||
| 5/17/2026 | Listed for sale | $750,000+85.2%$268/sqft |
Source: MRED as distributed by MLS GRID #12650433 Report a problem | ||
| 12/3/2012 | Sold | $405,000-7.9%$145/sqft |
Source: | ||
| 5/29/2012 | Listed for sale | $439,900+23.9%$157/sqft |
Source: Coldwell Banker Residential Brokerage - St Charles #08076978 Report a problem | ||
| 6/25/1996 | Sold | $355,000$127/sqft |
Source: Public Record Report a problem | ||
Public tax history
| Year | Property taxes | Tax assessment |
|---|---|---|
| 2024 | $12,014 +4.8% | $176,897 +11.7% |
| 2023 | $11,461 +2.9% | $158,325 +6.8% |
| 2022 | $11,136 +4.3% | $148,243 +4.9% |
| 2021 | $10,682 +0.5% | $141,305 +1.3% |
| 2020 | $10,628 +1.9% | $139,470 +2% |
| 2019 | $10,430 -1% | $136,709 -0.4% |
| 2018 | $10,534 -3.6% | $137,231 -2.4% |
| 2017 | $10,927 -16.5% | $140,559 -1.3% |
| 2016 | $13,081 | $142,366 +2% |
| 2015 | -- | $139,628 +2% |
| 2014 | -- | $136,894 -0.2% |
| 2013 | -- | $137,158 -1.1% |
| 2012 | -- | $138,721 -4.3% |
| 2011 | -- | $145,009 -5.7% |
| 2010 | -- | $153,706 -7.2% |
| 2009 | -- | $165,654 -1.3% |
| 2008 | -- | $167,804 +3.1% |
| 2007 | -- | $162,800 +5.4% |
| 2006 | -- | $154,500 +4.6% |
| 2005 | -- | $147,719 +6.1% |
| 2004 | -- | $139,280 +16.9% |
| 2003 | -- | $119,161 +4.7% |
| 2002 | -- | $113,852 +3.8% |
| 2001 | -- | $109,718 -0.4% |
| 2000 | -- | $110,203 |
Find assessor info on the county website
Monthly payment
Est. payment$--/mo
Payment breakdown
Explore the cost of this home by adjusting the details. Changes won't be saved.All calculations are estimates and provided by Zillow, Inc. for informational purposes only. Actual amounts may vary.
HOA fees may include property taxes on listings classified as Co-Ops. Contact the listing agent and/or owner for fee details.
Mortgage interest rates are dependent on a number of factors, including credit score, down payment, and repayment length. Interest rate data provided by Zillow Group Marketplace, Inc. as of 1/1/1970 from various mortgage lenders with which we have lead or other similar arrangements; the Estimated Payment is an average of those rates.
See how much you could borrow to make a competitive offer.
Climate risks
Neighborhood: 60175
Nearby schools
GreatSchools rating
- 9/10Wild Rose Elementary SchoolGrades: K-5Distance: 1.1 mi
- 7/10Thompson Middle SchoolGrades: 6-8Distance: 1.7 mi
- 8/10St Charles North High SchoolGrades: 9-12Distance: 0.8 mi
Schools provided by the listing agent
- Elementary: Wild Rose Elementary School
- Middle: Wredling Middle School
- High: St Charles North High School
- District: 303
Source: MRED as distributed by MLS GRID. This data may not be complete. We recommend contacting the local school district to confirm school assignments for this home.
A local agent can set up tours, give advice and negotiate with sellers.
- Illinois
- Kane County
- Saint Charles
- 60175
- 202 Windsor Cir