Skip main navigation
Closed
Street View
  • $429,000

    202 Windsor Dr, Shelby, NC 28150

    7beds
    4,908sqft
    Single Family Residence
    Built in 1978
    6 Acres Lot
    $638,600 Zestimate®
    $87/sqft
    $4,335 Estimated rent

    Home value

    $638,600

    $543,000 - $747,000

    $4,335/mo

    Zestimate® history
    Loading
    Loading...

    Owner options

    List your home for rent

    $4,335/mo

    Rent Zestimate®

    Find your next renter with Zillow Rental Manager. Plus, with online applications, you can quickly screen prospective tenants – for free.

    Learn more

    $4,335/mo

    Rent Zestimate®

    Refinance and save

    $2,534/mo

    Est. payment

    Refinancing to a lower rate could help reduce your monthly payments and save thousands over the life of the loan.

    See today's rates

    $2,534/mo

    Est. payment

    Explore your selling options

    Work with a Zillow partner agent

    Leverage their expertise and Zillow's premium Showcase listings to get your home seen by more buyers.

    Get started

    List with your own agent

    Get your home in front of millions of buyers by listing it on Zillow.

    Learn how to do it

    Sell it yourself

    Take full control of how buyers see your home on Zillow by listing For Sale by Owner (FSBO).

    List your home

    What's special

    Stone fireplacePool houseWalk-in pantryPool deckWet bar areaUpdated kitchenNew appliances
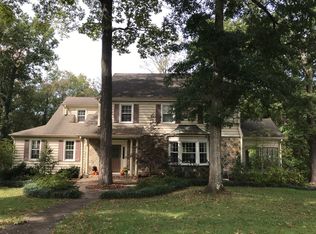
    MOTIVATED SELLER. Lg home in central Shelby, ~6 acres,(old minimal restrictions attached): 6/B,3.5/BA main house. 1 bed converted from carport being used as bonus room. It has a usable full bath that is unfinished and is plumbed for a bathtub. Updated kitchen with granite counters. Sellers installed new appliances and flooring on main. Walk-in pantry. Wet bar area off the kitchen. Great room with stone fireplace. 4 bedrooms upstairs including primary with walk-in closet and garden tub. Another full bath in the hallway. An in-ground pool that was saltwater behind house. Pool house connected to the main house with its own entrance. It's a studio with full bath and kitchenette. Pool pump is 2 years old. Pool deck needs some maintenance, and pool needs to be shocked for the season. New roof in 2022. 2 car garage under pool house. Seller is offering a $5000 credit at closing.

    Zillow last checked:

    Listing updated:

    Listed by:

    Erin Roberts ErinNorthGroup@gmail.com,

    NorthGroup Real Estate LLC

    Bought with:

    Chip Camp

    Whitetail Properties Real Estate LLC

    Source: Canopy MLS as distributed by MLS GRID,MLS#: 4022195MLS Logo

    Facts & features

    Interior

    Bedrooms & bathrooms
    • Bedrooms: 7
    • Bathrooms: 5
    • Full bathrooms: 4
    • 1/2 bathrooms: 1
    • Main level bedrooms: 2
    Primary bedroom
    • Level: Upper
    Primary bedroom
    • Level: Upper
    Bedroom s
    • Level: Main
    Bedroom s
    • Level: Main
    Bedroom s
    • Level: Upper
    Bedroom s
    • Level: Upper
    Bedroom s
    • Level: Upper
    Bedroom s
    • Level: Upper
    Bedroom s
    • Level: Main
    Bedroom s
    • Level: Main
    Bedroom s
    • Level: Upper
    Bedroom s
    • Level: Upper
    Bedroom s
    • Level: Upper
    Bedroom s
    • Level: Upper
    Bathroom full
    • Level: Main
    Bathroom half
    • Level: Main
    Bathroom full
    • Level: Main
    Bathroom half
    • Level: Main
    Other
    • Level: Main
    Other
    • Level: Main
    Dining area
    • Level: Main
    Dining area
    • Level: Main
    Family room
    • Level: Main
    Family room
    • Level: Main
    Kitchen
    • Features: Built-in Features, Split BR Plan, Walk-In Pantry, Wet Bar
    • Level: Main
    Kitchen
    • Level: Main
    Laundry
    • Level: Main
    Laundry
    • Level: Main
    Heating
    • Electric, Natural Gas
    Cooling
    • Central Air
    Appliances
    • Included: Dishwasher, Dryer, Electric Cooktop, Electric Oven, Refrigerator, Washer, Washer/Dryer
    • Laundry: Main Level
    Features
    • Total Primary Heated Living Area: 4385
    • Has basement: No
    Interior area
    • Total structure area: 4,385
    • Total interior livable area: 4,908 sqft
    • Finished area above ground: 4,385
    • Finished area below ground: 0

    Property

    Parking
    • Total spaces: 2
    • Parking features: Circular Driveway, Attached Garage
    • Has attached garage: Yes
    • Carport spaces: 2
    • Has uncovered spaces: Yes
    Features
    • Levels: Two
    • Stories: 2
    • Has private pool: Yes
    • Pool features: In Ground
    • On waterfront: Yes
    • Waterfront features: None, Creek
    Lot
    • Size: 6 Acres
    • Features: Level, Private, Sloped, Wooded
    Living quarters
    • Secondary living space: 523 sqft
    Details
    • Additional parcels included: 21036, 21035, 21034, 21040,21041
    • Parcel number: 21038
    • Zoning: R10
    • Special conditions: Standard

    Construction

    Type & style
    • Home type: SingleFamily
    • Architectural style: Contemporary
    • Property subtype: Single Family Residence
    Materials
    • Vinyl, Wood
    • Foundation: Crawl Space
    • Roof: Shingle
    Condition
    • New construction: No
    • Year built: 1978

    Utilities & green energy

    • Sewer: Public Sewer
    • Water: City

    Community & HOA

    Community
    • Subdivision: none
    Location
    • Region: Shelby

    Financial & listing details

    • Price per square foot: $87/sqft
    • Tax assessed value: $379,341
    • Annual tax amount: $4,846
    • Date on market: 4/22/2023
    • Cumulative days on market: 70 days
    • Listing terms: Cash,Conventional
    • Road surface type: Concrete

    Price history

    DateEventPrice
    8/30/2023Sold$429,000-27.9%$87/sqft
    Source: Canopy MLS as distributed by MLS GRID #4022195 Report a problem
    6/22/2023Price change$595,000-4%$121/sqft
    Source: Canopy MLS as distributed by MLS GRID #CAR4022195 Report a problem
    5/17/2023Price change$620,000-2.4%$126/sqft
    Source: Canopy MLS as distributed by MLS GRID #CAR4022195 Report a problem
    4/22/2023Listed for sale$635,000+91.3%$129/sqft
    Source: Canopy MLS as distributed by MLS GRID #CAR4022195 Report a problem
    10/31/2012Sold$332,000-0.9%$68/sqft
    Source: Public Record Report a problem
    4/29/2012Listed for sale$335,000-4%$68/sqft
    Source: Allen Tate Realtors #47857 Report a problem
    1/21/2012Listing removed$349,000-7.9%$71/sqft
    Source: Allen Tate Realtors #47857 Report a problem
    9/21/2010Listed for sale$379,000$77/sqft
    Source: Allen Tate Realtors #47857 Report a problem

    Public tax history

    YearProperty taxesTax assessment
    2025$4,846 +6%$487,051 +28.4%
    2024$4,573 $379,341
    2023$4,573 $379,341
    2022$4,573 $379,341
    2021$4,573 +20.1%$379,341 +23.8%
    2020$3,809 $306,304
    2019$3,809 +0%$306,304
    2018$3,808 +2.1%$306,304
    2017$3,728 $306,304
    2016$3,728 $306,304 -12%
    2015$3,728 $348,219
    2014$3,728 $348,219
    2013-- $348,219
    2012-- $348,219
    2011-- $348,219
    2010-- $348,219
    2008-- $348,219 +5.6%
    2007-- $329,770
    2006-- $329,770
    2005-- $329,770
    2003-- $329,770
    Find assessor info on the county website

    Neighborhood: 28150

    Nearby schools

    GreatSchools rating
    Schools provided by the listing agent
    • Elementary: Jefferson
    • High: Shelby

    Source: Canopy MLS as distributed by MLS GRID. This data may not be complete. We recommend contacting the local school district to confirm school assignments for this home.

    Get pre-qualified for a loan
    At Zillow Home Loans, we can pre-qualify you in as little as 5 minutes with no impact to your credit score.

    An equal housing lender. NMLS #10287.