Skip main navigation
Off market
  • $682,700

    202 Wood Duck Ct, Gilbert, SC 29054

    5beds
    3,100sqft
    SingleFamily
    Built in 2020
    0.34 Acres Lot
    $682,700 Zestimate®
    $220/sqft
    $2,747 Estimated rent

    Home value

    $682,700

    $642,000 - $724,000

    $2,747/mo

    Zestimate® history
    Loading
    Loading...

    Owner options

    List your home for rent

    $2,747/mo

    Rent Zestimate®

    Find your next renter with Zillow Rental Manager. Plus, with online applications, you can quickly screen prospective tenants – for free.

    Learn more

    $2,747/mo

    Rent Zestimate®

    Refinance and save

    $3,214/mo

    Est. payment

    Refinancing to a lower rate could help reduce your monthly payments and save thousands over the life of the loan.

    See today's rates

    $3,214/mo

    Est. payment

    Explore your selling options

    Work with a Zillow partner agent

    Leverage their expertise and Zillow's premium Showcase listings to get your home seen by more buyers.

    Get started

    List with your own agent

    Get your home in front of millions of buyers by listing it on Zillow.

    Learn how to do it

    Sell it yourself

    Take full control of how buyers see your home on Zillow by listing For Sale by Owner (FSBO).

    List your home

    What's special

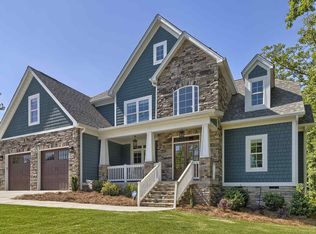
    Highly sought after in town architectural design comes to the desirable lake front community of Pintail Point. This modern farmhouse offers top of the line craftsmanship down to every minuscule detail. Corner lot in a quiet cul-de-sac, with professional landscaping and front/back irrigation. This home boast 4 bedrooms(master on main), all with custom closets, including an over sized FROG (optional 5th bedroom) and 3 full baths with custom tile. Upon entry you are greeted by the gorgeous hardwood floors throughout the main level. This open concept floor plan offers a luxurious formal dining area open to the great room and kitchen. The great room offers high ceilings and gas logs all open to the kitchen. This chef style kitchen offers custom cabinets, gas range with vented hood and island area. Custom laundry room off kitchen with sink and built ins. Optional office/in-law suite on main level w/ closet. The over sized master offers trey ceilings and large walk in closet. The spa like master bath offers double vanities, free standing tub and a beautiful master shower. The second level offers 2 additional bright and open bedrooms with walk in closets and a shared oversized bath. The over sized FROG, also with a walk in closets and offers a ton of storage. Side load garage with storage and very high ceilings. Soaring covered porch with stained wood and private lot backs up to common area. Some of the areas finest amenities from lake access, community pool, community boat ramp, and tennis courts along with top rated schools. Minutes from downtown Lexington and interstate. Boat slips available For sale by owner Call or message (803)513-9707

    This property is off market, which means it's not currently listed for sale or rent on Zillow. This may be different from what's available on other websites or public sources.

    Facts & features

    Interior

    Bedrooms & bathrooms
    • Bedrooms: 5
    • Bathrooms: 3
    • Full bathrooms: 3
    • Main level bathrooms: 2
    Heating
    • Heat pump, Gas
    Cooling
    • Central
    Appliances
    • Included: Dishwasher, Garbage disposal, Range / Oven
    • Laundry: Electric, Heated Space
    Features
    • High Ceilings, Built-Ins, Ceiling Fan, Floors-Hardwood, Bonus-Finished, FROG (With Closet)
    • Flooring: Tile, Carpet, Hardwood
    • Windows: Thermopane
    • Basement: None
    • Attic: Storage, Attic Access
    • Has fireplace: Yes
    • Fireplace features: Gas Log-Natural
    Interior area
    • Total interior livable area: 3,100 sqft

    Property

    Parking
    • Total spaces: 2
    • Parking features: Garage - Attached
    Features
    • Patio & porch: Screened Porch, Front Porch
    • Exterior features: Brick, Cement / Concrete
    • Has view: Yes
    • View description: Territorial
    Lot
    • Size: 0.34 Acres
    • Features: Corner Lot, Cul-de-Sac, Sprinkler
    Details
    • Additional structures: Tennis Court(s)
    • Parcel number: 00311601041

    Construction

    Type & style
    • Home type: SingleFamily
    • Architectural style: Traditional
    Materials
    • Roof: Shake / Shingle
    Condition
    • New Construction
    • New construction: No
    • Year built: 2020

    Utilities & green energy

    • Sewer: Public Sewer
    • Water: Public
    • Utilities for property: Cable Available, Electricity Connected

    Community & neighborhood

    Security
    • Security features: Smoke Detector(s)
    Location
    • Region: Gilbert

    HOA & financial

    HOA
    • Has HOA: Yes
    • HOA fee: $55 monthly
    • Services included: Tennis Courts, Pool, Common Area Maintenance, Green Areas, Community Boat Ramp

    Other

    Other facts
    • Sewer: Public Sewer
    • WaterSource: Public
    • Flooring: Carpet, Tile, Hardwood
    • RoadSurfaceType: Paved
    • NewConstructionYN: true
    • Appliances: Dishwasher, Disposal, Gas Range, Tankless Water Heater, Free-Standing Range, Self Clean, Stove Exhaust Vented Exte
    • FireplaceYN: true
    • GarageYN: true
    • AttachedGarageYN: true
    • AssociationFeeIncludes: Tennis Courts, Pool, Common Area Maintenance, Green Areas, Community Boat Ramp
    • HeatingYN: true
    • Utilities: Cable Available, Electricity Connected
    • CoolingYN: true
    • FireplacesTotal: 1
    • CommunityFeatures: Pool, Recreation Facility
    • PropertyCondition: New Construction
    • CurrentFinancing: Conventional, Cash, FHA-VA
    • LotFeatures: Corner Lot, Cul-de-Sac, Sprinkler
    • ArchitecturalStyle: Traditional
    • HomeWarrantyYN: True
    • Basement: Crawl Space
    • MainLevelBathrooms: 2
    • Cooling: Central Air, Heat Pump 1st Lvl, Heat Pump 2nd Lvl
    • PatioAndPorchFeatures: Screened Porch, Front Porch
    • Heating: Central, Fireplace(s), Gas 1st Lvl, Heat Pump 2nd Lvl
    • InteriorFeatures: High Ceilings, Built-Ins, Ceiling Fan, Floors-Hardwood, Bonus-Finished, FROG (With Closet)
    • SecurityFeatures: Smoke Detector(s)
    • ParkingFeatures: Garage Attached, Main
    • Attic: Storage, Attic Access
    • OtherStructures: Tennis Court(s)
    • RoomKitchenFeatures: Granite Counters, Pantry, Recessed Lighting, Eat-in Kitchen, Floors-Hardwood, Backsplash-Tiled, Cabinets-Painted, Counter Tops-Quartz
    • RoomBedroom3Level: Second
    • RoomBedroom4Level: Second
    • RoomMasterBedroomFeatures: Ceiling Fan(s), Walk-In Closet(s), High Ceilings, Double Vanity, Bath-Private, Separate Shower, Tub-Garden, Closet-Private
    • RoomBedroom3Features: Walk-In Closet(s), Bath-Shared, Closet-Private
    • RoomBedroom4Features: Walk-In Closet(s), Bath-Shared, Closet-Private
    • RoomBedroom2Features: Walk-In Closet(s), High Ceilings, Bath-Shared, Closet-Private, Floors-Hardwood
    • RoomBedroom2Level: Main
    • RoomDiningRoomLevel: Main
    • RoomKitchenLevel: Main
    • RoomBedroom5Level: Second
    • LaundryFeatures: Electric, Heated Space
    • RoomMasterBedroomLevel: Main
    • RoomDiningRoomFeatures: High Ceilings, Floors-Hardwood, Molding
    • RoomBedroom5Features: Ceiling Fan(s), Walk-In Closet(s), Bath-Shared, Closet-Private, FROG (Requires Closet)
    • ConstructionMaterials: Brick-Partial-AbvFound, Fiber Cement-Hardy Plank
    • WindowFeatures: Thermopane
    • FireplaceFeatures: Gas Log-Natural
    • AssociationPhone: 888-898-4406
    • MlsStatus: Active
    • CoListAgentEmail: closewithkelly.thomas@gmail.com
    • Road surface type: Paved

    Price history

    DateEventPrice
    6/1/2021Sold$525,000+15.1%$169/sqft
    Source: Public Record Report a problem
    3/18/2020Sold$456,120-1.9%$147/sqft
    Source: Public Record Report a problem
    12/1/2019Listing removed$465,000$150/sqft
    Source: Columbia - WEICHERT, REALTORS - Ray Covington #484067 Report a problem
    11/22/2019Listed for sale$465,000+830%$150/sqft
    Source: Weichert Rlt Ray Covington #484067 Report a problem
    6/27/2019Sold$50,000-8.4%$16/sqft
    Source: Public Record Report a problem
    11/30/2018Listed for sale$54,600+5%$18/sqft
    Source: EXIT Real Est Consultants #460644 Report a problem
    2/1/2015Listing removed$52,000$17/sqft
    Source: ERA Wilder Realty #360818 Report a problem
    8/16/2014Listed for sale$52,000$17/sqft
    Source: ERA Wilder Realty #360818 Report a problem

    Public tax history

    YearProperty taxesTax assessment
    2024$3,136 +4.4%$21,000
    2023$3,002 -4%$21,000
    2022$3,127 $21,000
    2021-- $21,000 +498.3%
    2019-- $3,510 +256.7%
    2018$1,741 +260.8%$984
    2017$482 +1.7%$984
    2016$474 +3.2%$984
    2015$460 $984
    2014$460 +7.9%$984 -70.2%
    2013$426 $3,300
    2012-- $3,300 +236.7%
    2011-- $980
    2010-- $980
    2009-- $980 -67.3%
    2008-- $3,000
    2007-- $3,000

    Find assessor info on the county website

    Neighborhood: 29054

    Nearby schools

    GreatSchools rating
    Schools provided by the listing agent
    • Elementary: Gilbert
    • Middle: Gilbert
    • High: Gilbert
    • District: Lexington One

    Source: The MLS. This data may not be complete. We recommend contacting the local school district to confirm school assignments for this home.

    Get a cash offer in 3 minutes
    Find out how much your home could sell for in as little as 3 minutes with a no-obligation cash offer.
    Estimated market value
    $682,700
    Get a cash offer in 3 minutes
    Find out how much your home could sell for in as little as 3 minutes with a no-obligation cash offer.
    Estimated market value
    $682,700