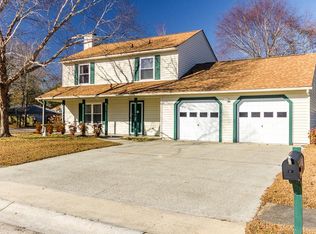
One of the Largest Homes in Sangaree with NO HOA! Spacious, traditional-style home nestled in the heart of Sangaree--with NO HOA restrictions! As one of the largest homes in this peaceful, established neighborhood, it offers a thoughtfully designed two-story layout perfect for comfortable everyday living and effortless entertaining.A charming Southern-style FRONT PORCH welcomes you into the home, where the main level features a stylish blend of HARDWOOD and TILE flooring that adds both character and comfort throughout the living spaces. Enjoy quiet evenings by the brick wood-burning FIREPLACE in the cozy living room, host gatherings in the separate DINING ROOM with elegant wainscoting, or start your morning in the bright and cheerful BREAKFAST NOOK. The kitchen is both functionaland inviting, featuring rich WOOD CABINETRY and essential appliances including a refrigerator, dishwasher, drop-in stove, wall oven, and countertop microwave. A UTILITY ROOM off the kitchen leads to the garage and includes a washer and dryer for added convenience. The garage features TWO SEPARATE BAYS, a workbench, and a double driveway that easily accommodates guests or additional vehicles. Upstairs, all bedrooms are privately tucked away for peace and comfort. The finished room over the garage (FROG) adds incredible flexibility perfect as a HOME OFFICE, gym, craft room, ART STUDIO, or game room. This spacious BONUS AREA features wood flooring, built-in bookshelves, accent lighting, and walk-in attic access for additional storage. A standout feature is the utility sink set into a cabinet with built-in storage below, ideal for cleaning up after creative projects or workouts while keeping your space organized. Step outside to enjoy the tranquil backyard, which backs up to a wooded buffer and has only one neighboring home, offering added privacy. A privacy fence lines the adjacent side, while the rest of the yard opens naturally to the landscape. Entertain with ease on the large WOOD DECK and covered PATIO, complete with an OUTDOOR GRILL, peaceful KOI POND, and a separate STORAGE SHED for tools or lawn equipment. This home offers Southern charm, traditional design, and modern convenience all without the burden of an HOA. Plus, its PRIME LOCAITON puts you just minutes from I-26, historic downtown Summerville, restaurants, and shopping making everyday errands and weekend outings a breeze. Don't miss your chance to own this versatile and inviting home in one of Summerville's most established communities!
Closed
$340,000
202 Woodbridge Dr, Summerville, SC 29486
3beds
2,094sqft
Single Family Residence
Built in 1988
0.3 Acres Lot
$343,200 Zestimate®
$162/sqft
$2,605 Estimated rent
Home value
$343,200
$323,000 - $367,000
$2,605/mo
Zestimate® history
Owner options
List your home for rent
$2,605/mo
Rent Zestimate®
Find your next renter with Zillow Rental Manager. Plus, with online applications, you can quickly screen prospective tenants – for free.
$2,605/mo
Rent Zestimate®
Refinance and save
$1,996/mo
Est. payment
Refinancing to a lower rate could help reduce your monthly payments and save thousands over the life of the loan.
$1,996/mo
Est. payment
Explore your selling options
Work with a Zillow partner agent
Leverage their expertise and Zillow's premium Showcase listings to get your home seen by more buyers.
Get startedList with your own agent
Get your home in front of millions of buyers by listing it on Zillow.
Learn how to do itSell it yourself
Take full control of how buyers see your home on Zillow by listing For Sale by Owner (FSBO).
List your homeWhat's special
Brick wood-burning fireplaceHome officeCraft roomUtility sinkWood deckFront porchKoi pond
Zillow last checked:
Listing updated:
Listed by:
AgentOwned Realty Preferred Group 843-884-7300
Bought with:
The Husted Team powered by Keller Williams
Source: CTMLS,MLS#: 25016953
Facts & features
Interior
Bedrooms & bathrooms
- Bedrooms: 3
- Bathrooms: 3
- Full bathrooms: 2
- 1/2 bathrooms: 1
Rooms
- Room types: Family Room, Dining Room, Breakfast Room, Family, Frog Attached, Laundry, Separate Dining
Heating
- Central, Forced Air
Cooling
- Central Air
Appliances
- Laundry: Electric Dryer Hookup, Washer Hookup, Laundry Room
Features
- Ceiling - Blown, Ceiling - Smooth, Walk-In Closet(s), Ceiling Fan(s), Frog Attached
- Flooring: Carpet, Ceramic Tile, Wood
- Windows: Window Treatments
- Number of fireplaces: 1
- Fireplace features: Family Room, One, Wood Burning
Interior area
- Total structure area: 2,094
- Total interior livable area: 2,094 sqft
Property
Parking
- Total spaces: 2
- Parking features: Garage, Attached
- Attached garage spaces: 2
Features
- Levels: Two
- Stories: 2
- Entry location: Ground Level
- Patio & porch: Covered, Front Porch
- Exterior features: Rain Gutters
- Fencing: Partial
Lot
- Size: 0.3 Acres
- Features: 0 - .5 Acre, Wooded
Details
- Additional structures: Gazebo
- Parcel number: 2330506051
Construction
Type & style
- Home type: SingleFamily
- Architectural style: Traditional
- Property subtype: Single Family Residence
Materials
- Brick, Vinyl Siding
- Foundation: Crawl Space
- Roof: Asphalt
Condition
- New construction: No
- Year built: 1988
Utilities & green energy
- Sewer: Public Sewer
- Water: Public
- Utilities for property: BCW & SA, Berkeley Elect Co-Op
Community & HOA
Community
- Features: Park, Walk/Jog Trails
- Subdivision: Sangaree
Location
- Region: Summerville
Financial & listing details
- Price per square foot: $162/sqft
- Tax assessed value: $309,200
- Annual tax amount: $1,205
- Date on market: 6/18/2025
- Listing terms: Any,Cash,Conventional
Price history
| Date | Event | Price |
|---|---|---|
| 7/18/2025 | Sold | $340,000+3%$162/sqft |
Source:  CTMLS #25016953 Report a problem CTMLS #25016953 Report a problem | ||
| 6/18/2025 | Listed for sale | $330,000$158/sqft |
Source: CTMLS #25016953 Report a problem | ||
Public tax history
| Year | Property taxes | Tax assessment |
|---|---|---|
| 2024 | $1,205 +10.8% | $7,420 +15% |
| 2023 | $1,088 -6.9% | $6,450 |
| 2022 | $1,169 -44% | $6,450 |
| 2021 | $2,088 +74% | $6,450 |
| 2020 | $1,200 +9.7% | $6,450 +15% |
| 2018 | $1,094 | $5,610 +0% |
| 2017 | $1,094 +7.9% | $5,608 0% |
| 2016 | $1,015 | $5,610 |
| 2015 | $1,015 | $5,610 |
| 2014 | $1,015 | $5,610 +1.8% |
| 2012 | -- | $5,510 -9.2% |
| 2010 | -- | $6,070 +26.5% |
| 2007 | $747 -25.6% | $4,800 |
| 2006 | $1,004 -4.4% | $4,800 |
| 2005 | $1,050 +35.7% | $4,800 +22.4% |
| 2004 | $774 -1% | $3,920 |
| 2003 | $781 +9.2% | $3,920 |
| 2002 | $715 | $3,920 |
| 2001 | -- | $3,920 |
Find assessor info on the county website
Neighborhood: 29486
Nearby homes
- $344,5003 bd2 ba1.5k sqft204 Woodbridge Dr, Summerville, SC 29486Off Market
- $322,7003 bd2 ba1.5k sqft200 Woodbridge Dr, Summerville, SC 29486Off Market
- $338,4003 bd3 ba1.5k sqft106 Greenbriar Pl, Summerville, SC 29486Off Market

- $338,1003 bd3 ba1.6k sqft101 Riverbed Ln, Summerville, SC 29486Off Market
- $300,8003 bd2 ba1.2k sqft206 Woodbridge Dr, Summerville, SC 29486Off Market
- $302,3003 bd2 ba1.4k sqft207 Woodbridge Dr, Summerville, SC 29486Off Market
- $295,5003 bd2 ba621 sqft100 Riverbed Ln, Summerville, SC 29486Off Market
- $334,500-- bd-- ba1.3k sqft108 Greenbriar Pl, Summerville, SC 29486Off Market
Nearby schools
GreatSchools rating
- NASangaree Elementary SchoolGrades: PK-2Distance: 1.3 mi
- 3/10Sangaree Middle SchoolGrades: 6-8Distance: 1.2 mi
- 5/10Stratford High SchoolGrades: 9-12Distance: 2.8 mi
Schools provided by the listing agent
- Elementary: Sangaree
- Middle: Sangaree
- High: Stratford
Source: CTMLS. This data may not be complete. We recommend contacting the local school district to confirm school assignments for this home.
Get a cash offer in 3 minutes
Find out how much your home could sell for in as little as 3 minutes with a no-obligation cash offer.
Estimated market value
$343,200
Get a cash offer in 3 minutes
Find out how much your home could sell for in as little as 3 minutes with a no-obligation cash offer.
Estimated market value
$343,200
- South Carolina
- Berkeley County
- Summerville
- 29486
- 202 Woodbridge Dr
Nearby cities
Nearby zip codes
Other Summerville Topics
