Amazing custom 2-story home situated on a beautiful manicured 1.6 acre partially wooded lot. With 4 bedrooms, 2.5 bathrooms, this one-owner home has been very loved and well taken care of. The living room has a gas fireplace with custom built-ins, the kitchen boasts new quartz counter tops, backsplash, sink and faucet. The large dining area is just steps away from the kitchen, and can accommodate a large table for gatherings. A home office/toy room is close by. The primary bedroom suite is on the first floor with a walk-in closet, large corner tub, step-in shower and double sinks. Upstairs we have 3 additional bedrooms, another full bath, a sitting room and walk-in attic with plenty of storage. Fresh paint is just one of the recent updates throughout the home along several recent flooring upgrades. The unfinished basement already has a stand alone gas fireplace/stove with a brick surround, so it could easily become more living space with a few modifications. A deck off the dining area has a newer Sunsetter awning with LED lights. A walk around the park-like property will also bring you to a unique feature of a nature-made rocky bank where you can enjoy an amazing view. A large storage shed is included to store all of your lawn and gardening tools.
Sold for $525,000
$525,000
202 Woodland Dr, Coatesville, PA 19320
4beds
2,212sqft
Single Family Residence
Built in 2001
1.59 Acres Lot
$581,600 Zestimate®
$237/sqft
$3,172 Estimated rent
Home value
$581,600
$553,000 - $611,000
$3,172/mo
Zestimate® history
Owner options
List your home for rent
$3,172/mo
Rent Zestimate®
Find your next renter with Zillow Rental Manager. Plus, with online applications, you can quickly screen prospective tenants – for free.
$3,172/mo
Rent Zestimate®
Refinance and save
$3,373/mo
Est. payment
Refinancing to a lower rate could help reduce your monthly payments and save thousands over the life of the loan.
$3,373/mo
Est. payment
Explore your selling options
Work with a Zillow partner agent
Leverage their expertise and Zillow's premium Showcase listings to get your home seen by more buyers.
Get startedList with your own agent
Get your home in front of millions of buyers by listing it on Zillow.
Learn how to do itSell it yourself
Take full control of how buyers see your home on Zillow by listing For Sale by Owner (FSBO).
List your homeWhat's special
Gas fireplaceCustom built - insFresh paintToy roomPlenty of storagePrimary bedroom suiteHome office
Zillow last checked:
Listing updated:
Listed by:
Tami Shaub 717-529-0904,
Hostetter Realty
Bought with:
Benjamin Pabst, RS320711
Jason Mitchell Real Estate New York, LLC
Source: Bright MLS,MLS#: PACT2062274
Facts & features
Interior
Bedrooms & bathrooms
- Bedrooms: 4
- Bathrooms: 3
- Full bathrooms: 2
- 1/2 bathrooms: 1
- Main level bathrooms: 2
- Main level bedrooms: 1
Rooms
- Room types: Living Room, Dining Room, Primary Bedroom, Sitting Room, Bedroom 2, Bedroom 3, Kitchen, Bedroom 1, Office, Primary Bathroom, Full Bath, Half Bath
Basement
- Area: 0
Heating
- Forced Air, Propane
Cooling
- Central Air, Electric
Appliances
- Included: Microwave, Dishwasher, Dryer, Oven/Range - Gas, Refrigerator, Stainless Steel Appliance(s), Washer, Water Conditioner - Owned, Water Heater
- Laundry: In Basement
Features
- Attic, Built-in Features, Ceiling Fan(s), Combination Kitchen/Dining, Dining Area, Entry Level Bedroom, Family Room Off Kitchen, Kitchen - Country, Eat-in Kitchen, Primary Bath(s), Soaking Tub, Bathroom - Stall Shower, Upgraded Countertops, Walk-In Closet(s), Dry Wall
- Flooring: Carpet, Ceramic Tile, Luxury Vinyl, Vinyl
- Doors: Sliding Glass, Storm Door(s)
- Windows: Double Hung, Window Treatments
- Basement: Partial,Unfinished,Walk-Out Access
- Number of fireplaces: 1
- Fireplace features: Glass Doors, Free Standing, Gas/Propane, Marble
Interior area
- Total structure area: 2,212
- Total interior livable area: 2,212 sqft
- Finished area above ground: 2,212
- Finished area below ground: 0
Property
Parking
- Total spaces: 2
- Parking features: Garage Faces Front, Garage Door Opener, Inside Entrance, Driveway, Private, Attached, Off Street
- Attached garage spaces: 2
- Has uncovered spaces: Yes
Accessibility
- Accessibility features: None
Features
- Levels: Two
- Stories: 2
- Patio & porch: Deck, Porch
- Exterior features: Awning(s)
- Pool features: None
- Has view: Yes
- View description: Panoramic, Scenic Vista, Trees/Woods
Lot
- Size: 1.59 Acres
- Features: Front Yard, Landscaped, Not In Development, Wooded, Rear Yard, SideYard(s), Sloped
Details
- Additional structures: Above Grade, Below Grade, Outbuilding
- Parcel number: 2805 0090.06A0
- Zoning: RESIDENTIAL
- Special conditions: Standard
Construction
Type & style
- Home type: SingleFamily
- Architectural style: Traditional
- Property subtype: Single Family Residence
Materials
- Stick Built, Stone, Vinyl Siding
- Foundation: Concrete Perimeter, Crawl Space, Permanent
- Roof: Shingle
Condition
- Excellent
- New construction: No
- Year built: 2001
Utilities & green energy
- Electric: 200+ Amp Service
- Sewer: On Site Septic, Septic Pump
- Water: Public
- Utilities for property: Cable Connected, Phone, Propane, Cable
Community & HOA
Community
- Security: Smoke Detector(s)
- Subdivision: West Caln Twp
HOA
- Has HOA: No
Location
- Region: Coatesville
- Municipality: WEST CALN TWP
Financial & listing details
- Price per square foot: $237/sqft
- Tax assessed value: $156,280
- Annual tax amount: $7,426
- Date on market: 4/1/2024
- Listing agreement: Exclusive Right To Sell
- Listing terms: Cash,Conventional
- Inclusions: All Kitchen Appliances, Generator In Shed, Some Furniture May Be Negotiable
- Ownership: Fee Simple
- Road surface type: Paved
Price history
| Date | Event | Price |
|---|---|---|
| 5/3/2024 | Sold | $525,000+12.9%$237/sqft |
Source:  Bright MLS #PACT2062274 Report a problem Bright MLS #PACT2062274 Report a problem | ||
| 4/12/2024 | Pending sale | $464,900$210/sqft |
Source: Bright MLS #PACT2062274 Report a problem | ||
| 4/1/2024 | Listed for sale | $464,900+794%$210/sqft |
Source: Bright MLS #PACT2062274 Report a problem | ||
| 5/18/2001 | Sold | $52,000$24/sqft |
Source: Public Record Report a problem | ||
Public tax history
| Year | Property taxes | Tax assessment |
|---|---|---|
| 2026 | $8,209 +2.9% | $156,280 |
| 2025 | $7,975 +1.2% | $156,280 |
| 2024 | $7,879 +4.8% | $156,280 |
| 2023 | $7,520 +1.3% | $156,280 |
| 2022 | $7,426 +3.3% | $156,280 |
| 2021 | $7,188 +408.8% | $156,280 |
| 2020 | $1,413 -82.2% | $156,280 -17% |
| 2019 | $7,935 +4.6% | $188,380 |
| 2018 | $7,588 +9900.6% | $188,380 |
| 2017 | $76 -98.7% | $188,380 |
| 2016 | $6,054 | $188,380 |
| 2015 | $6,054 | $188,380 |
| 2014 | $6,054 | $188,380 |
| 2013 | -- | $188,380 |
| 2012 | -- | $188,380 |
| 2011 | -- | $188,380 |
| 2010 | -- | $188,380 |
| 2009 | -- | $188,380 |
| 2008 | -- | $188,380 |
| 2007 | -- | $188,380 |
| 2006 | -- | $188,380 |
| 2005 | -- | $188,380 |
| 2004 | -- | $188,380 |
| 2003 | -- | $188,380 +473.1% |
| 2000 | -- | $32,870 |
Find assessor info on the county website
Neighborhood: 19320
Nearby homes
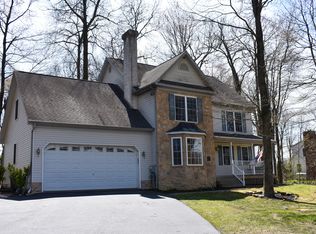
- $533,2004 bd3 ba2.5k sqft204 Woodland Dr, Coatesville, PA 19320Off Market
- $164,000-- bd-- ba-- sqftW Kings Hwy, Coatesville, PA 19320Off Market
- $383,4004 bd3 ba2.4k sqft200 Woodland Dr, Coatesville, PA 19320Off Market
- $412,4003 bd3 ba1.5k sqft111 Cambridge Rd, Coatesville, PA 19320Off Market
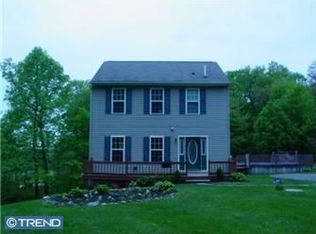
- $463,7003 bd2 ba2.1k sqft206 Woodland Dr, Coatesville, PA 19320Off Market
- $466,1003 bd2 ba2.3k sqft201 Woodland Dr, Coatesville, PA 19320Off Market
- $510,6004 bd2 ba2.2k sqft203 Woodland Dr, Coatesville, PA 19320Off Market
- $593,9004 bd2 ba2.6k sqft205 Woodland Dr, Coatesville, PA 19320Off Market
Nearby schools
GreatSchools rating
- 5/10Kings Highway El SchoolGrades: K-5Distance: 1.2 mi
- 5/10Scott Middle SchoolGrades: 6-7Distance: 5.7 mi
- 4/10Coatesville Area Senior High SchoolGrades: 10-12Distance: 6 mi
Schools provided by the listing agent
- District: Coatesville Area
Source: Bright MLS. This data may not be complete. We recommend contacting the local school district to confirm school assignments for this home.
Get a cash offer in 3 minutes
Find out how much your home could sell for in as little as 3 minutes with a no-obligation cash offer.
Estimated market value
$581,600
Get a cash offer in 3 minutes
Find out how much your home could sell for in as little as 3 minutes with a no-obligation cash offer.
Estimated market value
$581,600
- Pennsylvania
- Chester County
- Coatesville
- 19320
- 202 Woodland Dr
