Check out this delightful 4 bedroom, 2 bathroom retreat nestled in the charming Hillcrest subdivision of Keene, TX. Built in 2007, this 2,224 square foot residence features a sunlit open floor plan, tile flooring, and a chef-friendly kitchen with stainless steel appliances overlooking the living area. The main level includes the master suite and two additional bedrooms, while a versatile bonus room upstairs can serve as a home office, guest space, or extra bedroom. Step outside to your generous 0.36 acre backyard ideal for outdoor living, entertaining, or designing your dream landscape. With a two car garage, completely remodeled primary bathroom, new fence, full home has a double water filtration system, HVAC is a zoned system and replaced in 2023, this home blends modern convenience with Texas-sized potential.
Sold
Price Unknown
202 Woodlawn Dr, Keene, TX 76059
4beds
2,224sqft
Single Family Residence
Built in 2007
0.36 Acres Lot
$302,800 Zestimate®
$--/sqft
$2,365 Estimated rent
Home value
$302,800
$273,000 - $336,000
$2,365/mo
Zestimate® history
Owner options
List your home for rent
$2,365/mo
Rent Zestimate®
Find your next renter with Zillow Rental Manager. Plus, with online applications, you can quickly screen prospective tenants – for free.
$2,365/mo
Rent Zestimate®
Refinance and save
Refinancing to a lower rate could help reduce your monthly payments and save thousands over the life of the loan.
Explore your selling options
Work with a Zillow partner agent
Leverage their expertise and Zillow's premium Showcase listings to get your home seen by more buyers.
Get startedList with your own agent
Get your home in front of millions of buyers by listing it on Zillow.
Learn how to do itSell it yourself
Take full control of how buyers see your home on Zillow by listing For Sale by Owner (FSBO).
List your homeWhat's special
New fenceSunlit open floor planOutdoor livingStainless steel appliancesTile flooringCompletely remodeled primary bathroomVersatile bonus room
Zillow last checked:
Listing updated:
Listed by:
Whitney Gillaspie 0601930 817-608-7755,
League Real Estate 817-608-7755
Bought with:
Jaymie Tenpenny
Tenpenny Realty
Source: NTREIS,MLS#: 21025573
Facts & features
Interior
Bedrooms & bathrooms
- Bedrooms: 4
- Bathrooms: 2
- Full bathrooms: 2
Primary bedroom
- Level: First
- Dimensions: 14 x 16
Kitchen
- Level: First
- Dimensions: 12 x 9
Living room
- Features: Ceiling Fan(s)
- Level: First
- Dimensions: 21 x 18
Heating
- Central, Electric
Cooling
- Central Air, Ceiling Fan(s), Electric
Appliances
- Included: Dishwasher, Electric Range, Disposal, Microwave
Features
- Decorative/Designer Lighting Fixtures, Open Floorplan, Cable TV, Walk-In Closet(s)
- Flooring: Ceramic Tile, Laminate
- Has basement: No
- Has fireplace: No
Interior area
- Total interior livable area: 2,224 sqft
Property
Parking
- Total spaces: 2
- Parking features: Garage, Garage Door Opener
- Attached garage spaces: 2
Features
- Levels: Two
- Stories: 2
- Patio & porch: Covered
- Exterior features: Rain Gutters
- Pool features: None
- Fencing: Wood
Lot
- Size: 0.36 Acres
- Features: Back Yard, Interior Lot, Lawn, Landscaped, Few Trees
Details
- Parcel number: 126363602510
Construction
Type & style
- Home type: SingleFamily
- Architectural style: Traditional,Detached
- Property subtype: Single Family Residence
- Attached to another structure: Yes
Materials
- Foundation: Slab
- Roof: Composition
Condition
- Year built: 2007
Utilities & green energy
- Sewer: Public Sewer
- Water: Public
- Utilities for property: Sewer Available, Water Available, Cable Available
Community & HOA
Community
- Subdivision: Hillcrest Keene
HOA
- Has HOA: No
Location
- Region: Keene
Financial & listing details
- Tax assessed value: $276,869
- Annual tax amount: $6,535
- Date on market: 8/8/2025
- Cumulative days on market: 37 days
- Listing terms: Cash,Conventional,FHA,USDA Loan,VA Loan
Price history
| Date | Event | Price |
|---|---|---|
| 10/14/2025 | Sold | -- |
Source: NTREIS #21025573 Report a problem | ||
| 9/23/2025 | Pending sale | $300,000$135/sqft |
Source: NTREIS #21025573 Report a problem | ||
| 9/15/2025 | Contingent | $300,000$135/sqft |
Source: NTREIS #21025573 Report a problem | ||
| 9/6/2025 | Price change | $300,000-3.2%$135/sqft |
Source: NTREIS #21025573 Report a problem | ||
| 8/8/2025 | Listed for sale | $310,000+56.6%$139/sqft |
Source: NTREIS #21025573 Report a problem | ||
| 6/23/2020 | Sold | -- |
Source: Agent Provided Report a problem | ||
| 6/11/2020 | Pending sale | $198,000$89/sqft |
Source: Keller Williams Arlington #14343008 Report a problem | ||
| 5/18/2020 | Listed for sale | $198,000+23.8%$89/sqft |
Source: Keller Williams Arlington #14343008 Report a problem | ||
| 9/4/2017 | Listing removed | $160,000$72/sqft |
Source: Coldwell Banker Bob King Realty #13551368 Report a problem | ||
| 3/11/2017 | Listed for sale | $160,000$72/sqft |
Source: Coldwell Banker Bob King Realty #13551368 Report a problem | ||
Public tax history
| Year | Property taxes | Tax assessment |
|---|---|---|
| 2025 | $4,975 -8.4% | $276,869 |
| 2024 | $5,429 +5.9% | $276,869 +5.4% |
| 2023 | $5,126 -7.1% | $262,624 +10% |
| 2022 | $5,518 -10% | $238,749 -3.8% |
| 2021 | $6,129 -8.6% | $248,157 |
| 2020 | $6,704 +14% | $248,157 +6.5% |
| 2019 | $5,882 +36% | $232,911 +55.1% |
| 2018 | $4,325 +1.3% | $150,176 +2.4% |
| 2017 | $4,268 +0.4% | $146,676 |
| 2016 | $4,249 +5.8% | $146,676 |
| 2015 | $4,015 | $146,676 |
| 2014 | $4,015 | $146,676 |
| 2012 | -- | -- |
| 2011 | -- | -- |
| 2010 | -- | -- |
| 2009 | -- | -- |
| 2008 | -- | -- |
| 2007 | -- | -- |
| 2006 | -- | -- |
| 2005 | -- | -- |
| 2004 | -- | -- |
| 2002 | -- | -- |
| 2001 | -- | -- |
| 2000 | -- | -- |
Find assessor info on the county website
Neighborhood: 76059
Nearby homes
- $260,6004 bd3 ba1.9k sqft204 Woodlawn Dr, Keene, TX 76059Off Market
- $268,0003 bd2 ba2.2k sqft200 Woodlawn Dr, Keene, TX 76059Off Market
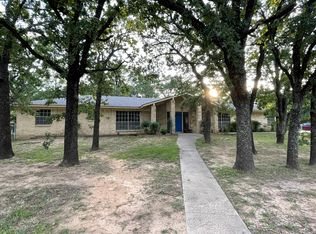
- $359,6004 bd3 ba2.7k sqft205 Mistletoe Ln, Keene, TX 76059Off Market

- $280,2003 bd2 ba1.9k sqft203 Mistletoe Ln, Keene, TX 76059Off Market
- $290,1003 bd2 ba2.1k sqft207 Mistletoe Ln, Keene, TX 76059Off Market
- $338,1004 bd3 ba2.9k sqft203 Woodlawn Dr, Keene, TX 76059Off Market
- $342,1004 bd3 ba2.7k sqft205 Woodlawn Dr, Keene, TX 76059Off Market
- $255,8004 bd3 ba2.5k sqft206 Woodlawn Dr, Keene, TX 76059Off Market
Nearby schools
GreatSchools rating
- 5/10Keene Summit Leadership AcademyGrades: 3-5Distance: 0.9 mi
- 7/10Keene Junior High SchoolGrades: 6-8Distance: 1 mi
- 6/10Keene Wanda R Smith High SchoolGrades: 9-12Distance: 1.1 mi
Schools provided by the listing agent
- Elementary: Keene
- High: Keene
- District: Keene ISD
Source: NTREIS. This data may not be complete. We recommend contacting the local school district to confirm school assignments for this home.
Get a cash offer in 3 minutes
Find out how much your home could sell for in as little as 3 minutes with a no-obligation cash offer.
Estimated market value
$302,800
Get a cash offer in 3 minutes
Find out how much your home could sell for in as little as 3 minutes with a no-obligation cash offer.
Estimated market value
$302,800
- Texas
- Johnson County
- Keene
- 76059
- 202 Woodlawn Dr
Nearby cities
Nearby zip codes
Other Keene Topics
