LOCATION, LOCATION, LOCATION! Welcome to easy, single level low-maintenance living in the gated community of The Townes of Woodruff Park, just off Woodruff Road. This meticulously maintained, move-in ready two bedroom, two bath patio-style home offers the perfect blend of comfort, style, and convenience. Step inside to an inviting open floor plan featuring smooth ceilings, neutral paint throughout, and high-end waterproof hardwood plank flooring. The spacious living area is anchored by a cozy gas log fireplace and flows effortlessly into a charming breakfast nook and beautifully updated kitchen complete with upgraded stainless steel appliances, a new microwave, and a large pantry for exceptional storage. The generously sized primary suite includes a walk-in closet with an organized shelving system, a separate vanity area, and a tub/shower combination. A second bedroom also offers its own walk-in closet with custom shelving, making it perfect for guests or a home office. You’ll love the extensive storage throughout the home, including multiple linen closets and a large walk-in laundry room equipped with a utility sink, front-loading washer, and a new dryer with convenient storage drawers beneath. Additional updates include modern lighting with dimmers, three ceiling fans, new toilets, and an HVAC system just 3.5 years old. Outdoor living is just as impressive with a private, fully fenced patio garden, perfect for relaxing, grilling, or entertaining. Enjoy low-maintenance, newly refreshed landscaping in both the front and back, along with a pull-down screen storm door for added comfort. A storage closet and two designated private parking spaces complete the package. Ideally located just 5 minutes to multiple local establishments including grocery stores, restaurants and library, and approximately 15 minutes to Downtown Greenville, GSP Airport, I-85, major employers, and PRISMA Health, this home truly offers the best of convenience and lifestyle. Don’t miss your opportunity to make this exceptional townhome yours!
Sold for $239,000
$239,000
202 Woodruff Park Ln, Simpsonville, SC 29681
2beds
1,276sqft
Townhouse, Residential
Built in 1999
3,049 Square Feet Lot
$240,000 Zestimate®
$187/sqft
$1,529 Estimated rent
Home value
$240,000
Estimated sales range
Not available
$1,529/mo
Zestimate® history
Owner options
List your home for rent
$1,529/mo
Rent Zestimate®
Find your next renter with Zillow Rental Manager. Plus, with online applications, you can quickly screen prospective tenants – for free.
$1,529/mo
Rent Zestimate®
Refinance and save
$1,112/mo
Est. payment
Refinancing to a lower rate could help reduce your monthly payments and save thousands over the life of the loan.
$1,112/mo
Est. payment
Explore your selling options
Work with a Zillow partner agent
Leverage their expertise and Zillow's premium Showcase listings to get your home seen by more buyers.
Get startedList with your own agent
Get your home in front of millions of buyers by listing it on Zillow.
Learn how to do itSell it yourself
Take full control of how buyers see your home on Zillow by listing For Sale by Owner (FSBO).
List your homeWhat's special
Cozy gas log fireplaceNew toiletsBeautifully updated kitchenUpgraded stainless steel appliancesNeutral paint throughoutInviting open floor planCharming breakfast nook
Zillow last checked:
Listing updated:
Listed by:
Alex Crigler 864-616-3988,
BHHS C Dan Joyner - Midtown
Bought with:
Lauren Dorrity
The Real Estate Shoppe LLC
Source: Greater Greenville AOR,MLS#: 1585948
Facts & features
Interior
Bedrooms & bathrooms
- Bedrooms: 2
- Bathrooms: 2
- Full bathrooms: 2
- Main level bathrooms: 2
- Main level bedrooms: 2
Rooms
- Room types: Laundry
Primary bedroom
- Area: 210
- Dimensions: 15 x 14
Bedroom 2
- Area: 144
- Dimensions: 12 x 12
Primary bathroom
- Features: Full Bath, Tub/Shower, Walk-In Closet(s)
- Level: Main
Dining room
- Area: 117
- Dimensions: 13 x 9
Kitchen
- Area: 130
- Dimensions: 13 x 10
Living room
- Area: 324
- Dimensions: 18 x 18
Heating
- Forced Air, Natural Gas
Cooling
- Central Air, Electric
Appliances
- Included: Cooktop, Dishwasher, Disposal, Self Cleaning Oven, Electric Cooktop, Electric Oven, Microwave, Gas Water Heater
- Laundry: 1st Floor, Walk-in, Electric Dryer Hookup, Laundry Room
Features
- High Ceilings, Ceiling Fan(s), Tray Ceiling(s), Walk-In Closet(s), Laminate Counters, Pantry
- Flooring: Carpet, Laminate
- Doors: Storm Door(s)
- Windows: Vinyl/Aluminum Trim
- Basement: None
- Attic: Storage
- Number of fireplaces: 1
- Fireplace features: Gas Log
Interior area
- Total structure area: 1,276
- Total interior livable area: 1,276 sqft
Property
Parking
- Parking features: See Remarks, Assigned, Asphalt
- Has uncovered spaces: Yes
Features
- Levels: One
- Stories: 1
- Patio & porch: Patio
- Fencing: Fenced
Lot
- Size: 3,049 Square Feet
- Features: Few Trees, 1/2 Acre or Less
- Topography: Level
Details
- Parcel number: 0548400107100
Construction
Type & style
- Home type: Townhouse
- Architectural style: Patio
- Property subtype: Townhouse, Residential
Materials
- Vinyl Siding, Brick Veneer
- Foundation: Slab
- Roof: Architectural
Condition
- Year built: 1999
Utilities & green energy
- Sewer: Public Sewer
- Water: Public
- Utilities for property: Cable Available, Underground Utilities
Community & HOA
Community
- Features: Common Areas, Gated, Lawn Maintenance, Landscape Maintenance
- Security: Smoke Detector(s)
- Subdivision: Townes At Woodruff Park
HOA
- Has HOA: Yes
- Services included: Electricity, Maintenance Structure, Insurance, Maintenance Grounds, Pest Control, Street Lights, Trash, Termite Contract, By-Laws, Parking
Location
- Region: Simpsonville
Financial & listing details
- Price per square foot: $187/sqft
- Tax assessed value: $232,530
- Annual tax amount: $1,093
- Date on market: 3/26/2026
Price history
| Date | Event | Price |
|---|---|---|
| 4/13/2026 | Sold | $239,000-0.4%$187/sqft |
Source:  Greater Greenville AOR #1585948 Report a problem Greater Greenville AOR #1585948 Report a problem | ||
| 3/28/2026 | Contingent | $239,900$188/sqft |
Source: Greater Greenville AOR #1585948 Report a problem | ||
| 3/26/2026 | Listed for sale | $239,9000%$188/sqft |
Source: Greater Greenville AOR #1585948 Report a problem | ||
| 6/29/2022 | Sold | $240,000+6.7%$188/sqft |
Source: Greater Greenville AOR #1473325 Report a problem | ||
| 6/8/2022 | Pending sale | $224,900$176/sqft |
Source: Greater Greenville AOR #1473325 Report a problem | ||
| 6/7/2022 | Listed for sale | $224,900+97.3%$176/sqft |
Source: Greater Greenville AOR #1473325 Report a problem | ||
| 8/7/2006 | Sold | $114,000+26.4%$89/sqft |
Source: Public Record Report a problem | ||
| 9/1/2005 | Sold | $90,201+3508%$71/sqft |
Source: Public Record Report a problem | ||
| 5/17/2005 | Sold | $2,500-97.5%$2/sqft |
Source: Public Record Report a problem | ||
| 9/13/1999 | Sold | $98,876$77/sqft |
Source: Public Record Report a problem | ||
Public tax history
| Year | Property taxes | Tax assessment |
|---|---|---|
| 2024 | $1,093 -22.4% | $232,530 |
| 2023 | $1,408 +109.7% | $232,530 +103.8% |
| 2022 | $671 +0.6% | $114,120 |
| 2021 | $667 +7% | $114,120 +15% |
| 2020 | $623 -0.1% | $99,240 |
| 2019 | $624 -8.6% | $99,240 |
| 2018 | $683 | $99,240 +2399.7% |
| 2017 | $683 +0.5% | $3,970 -96% |
| 2016 | $679 +5.6% | $99,240 |
| 2015 | $643 -63.3% | $99,240 -5.8% |
| 2014 | $1,755 +348.2% | $105,310 |
| 2013 | $391 +2.8% | $105,310 |
| 2012 | $381 | -- |
| 2011 | $381 | -- |
| 2010 | $381 | -- |
| 2009 | -- | -- |
| 2008 | -- | -- |
| 2007 | -- | -- |
| 2006 | -- | -- |
| 2005 | -- | -- |
| 2004 | -- | -- |
| 2003 | -- | -- |
| 2002 | -- | -- |
| 2001 | -- | -- |
Find assessor info on the county website
Neighborhood: 29681
Nearby homes
- $214,8003 bd2 ba1k sqft200 Woodruff Park Ln, Simpsonville, SC 29681Off Market
- $253,2003 bd2 ba1.3k sqft204 Woodruff Park Ln, Simpsonville, SC 29681Off Market
- $263,2003 bd2 ba1.4k sqft206 Woodruff Park Ln, Simpsonville, SC 29681Off Market
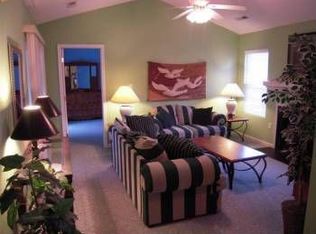
- $234,3003 bd2 ba1.2k sqft3 Creekbend Ct, Simpsonville, SC 29681Off Market
- $249,6003 bd2 ba1.3k sqft205 Woodruff Park Ln, Simpsonville, SC 29681Off Market
- $260,3003 bd2 ba1.6k sqft208 Woodruff Park Ln, Simpsonville, SC 29681Off Market
- $266,1003 bd2 ba1.4k sqft5 Creekbend Ct, Simpsonville, SC 29681Off Market
- $219,1002 bd2 ba1k sqft207 Woodruff Park Ln, Simpsonville, SC 29681Off Market
Nearby schools
GreatSchools rating
- 9/10Monarch ElementaryGrades: PK-5Distance: 0.4 mi
- 7/10Mauldin Middle SchoolGrades: 6-8Distance: 2.2 mi
- 10/10Mauldin High SchoolGrades: 9-12Distance: 3.1 mi
Schools provided by the listing agent
- Elementary: Monarch
- Middle: Mauldin
- High: Mauldin
Source: Greater Greenville AOR. This data may not be complete. We recommend contacting the local school district to confirm school assignments for this home.
Get a cash offer in 3 minutes
Find out how much your home could sell for in as little as 3 minutes with a no-obligation cash offer.
Estimated market value
$240,000
Get a cash offer in 3 minutes
Find out how much your home could sell for in as little as 3 minutes with a no-obligation cash offer.
Estimated market value
$240,000
- South Carolina
- Greenville County
- Simpsonville
- 29681
- 202 Woodruff Park Ln
Nearby cities
Nearby zip codes
Other Simpsonville Topics
