Skip main navigation
Closed
  • $705,000

    202 Woodside Pl SW, Lenoir, NC 28645

    5beds
    3,408sqft
    Single Family Residence
    Built in 1933
    4.2 Acres Lot
    $704,900 Zestimate®
    $207/sqft
    $3,141 Estimated rent

    Home value

    $704,900

    $670,000 - $740,000

    $3,141/mo

    Zestimate® history
    Loading
    Loading...

    Owner options

    List your home for rent

    $3,141/mo

    Rent Zestimate®

    Find your next renter with Zillow Rental Manager. Plus, with online applications, you can quickly screen prospective tenants – for free.

    Learn more

    $3,141/mo

    Rent Zestimate®

    Refinance and save

    $4,336/mo

    Est. payment

    Refinancing to a lower rate could help reduce your monthly payments and save thousands over the life of the loan.

    See today's rates

    $4,336/mo

    Est. payment

    Explore your selling options

    Work with a Zillow partner agent

    Leverage their expertise and Zillow's premium Showcase listings to get your home seen by more buyers.

    Get started

    List with your own agent

    Get your home in front of millions of buyers by listing it on Zillow.

    Learn how to do it

    Sell it yourself

    Take full control of how buyers see your home on Zillow by listing For Sale by Owner (FSBO).

    List your home

    What's special

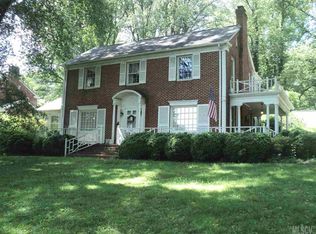
    Discover the exquisite Homewood House, a historic estate built in 1933, nestled in Lenoir, NC, just off Highway 321 and minutes from downtown Lenoir. Set on approximately 4 acres, the beautifully landscaped grounds include formal gardens, a serene Asian-style pagoda pavilion, and landscaped woodland walking paths, ensuring a private oasis. A striking roughly 250-foot brick wall provides additional privacy, complemented by an automatic gated entry. The property offers ample parking and includes a newly built, detached two-car garage, complete with a Level 2 EV charger, along with an original two-story brick garage ready for conversion. Designed by renowned architect George N. Rhodes for the Bernhardt family, this magnificent residence showcases a stunning blend of Palladian and Georgian architectural styles. With nine dormer windows adorning its slate roof, the home features Flemish-bond, handmade brick, Andersen Renewal sash windows with wood shutters, and a grand columned pediment. Inside, the 10-foot ceilings are enhanced by intricately designed Adam-style plaster medallions, while the library boasts rich paneling in American black walnut and elegant shell niche corner cabinets. This home features a beautifully appointed at-home office with hardwood floors, thick moldings, and coffered ceilings, exuding both sophistication and comfort. Homes of this caliber rarely come on the market, making this a unique opportunity to own a piece of Lenoir’s history. Experience the perfect blend of elegance, privacy, and convenience in this stunning estate. Don’t miss your chance to make it yours!

    Zillow last checked:

    Listing updated:

    Listed by:

    Chase Barlow Gray chase@chasegrayrealty.com,

    Chase Gray Realty LLC

    Bought with:

    Curtis Baker

    C² Realty Group and Management LLC

    Source: Canopy MLS as distributed by MLS GRID,MLS#: 4403454MLS Logo

    Facts & features

    Interior

    Bedrooms & bathrooms
    • Bedrooms: 5
    • Bathrooms: 3
    • Full bathrooms: 3
    • Main level bedrooms: 3
    Primary bedroom
    • Level: Main
    • Area: 348.33 Square Feet
    • Dimensions: 30' 1" X 11' 7"
    Heating
    • Forced Air
    Cooling
    • Central Air
    Appliances
    • Included: Dishwasher, Electric Range, Microwave, Refrigerator, Washer/Dryer
    • Laundry: In Basement
    Features
    • Has basement: No
    • Fireplace features: Wood Burning
    Interior area
    • Total structure area: 3,408
    • Total interior livable area: 3,408 sqft
    • Finished area above ground: 3,408
    • Finished area below ground: 0

    Property

    Parking
    • Total spaces: 2
    • Parking features: Driveway, Detached Garage, Garage on Main Level
    • Garage spaces: 2
    • Has uncovered spaces: Yes
    Features
    • Levels: Two
    • Stories: 2
    Lot
    • Size: 4.2 Acres
    Details
    • Parcel number: Parcel ID: 09 9 1 51
    • Zoning: R-12
    • Special conditions: Standard

    Construction

    Type & style
    • Home type: SingleFamily
    • Property subtype: Single Family Residence
    Materials
    • Brick Full
    • Foundation: Crawl Space
    Condition
    • New construction: No
    • Year built: 1933

    Utilities & green energy

    • Sewer: Public Sewer
    • Water: City

    Community & HOA

    Community
    • Subdivision: None
    Location
    • Region: Lenoir

    Financial & listing details

    • Price per square foot: $207/sqft
    • Tax assessed value: $738,000
    • Annual tax amount: $3,689
    • Date on market: 7/29/2026
    • Cumulative days on market: 12 days
    • Listing terms: Cash,Conventional,FHA,USDA Loan,VA Loan
    • Exclusions: Chest Freezer
    • Road surface type: Asphalt, Paved

    Price history

    DateEventPrice
    9/4/2026Sold$705,000-2.1%$207/sqft
    Source: Canopy MLS as distributed by MLS GRID #4403454 Report a problem
    7/29/2026Listed for sale$719,900+64.2%$211/sqft
    Source: Canopy MLS as distributed by MLS GRID #4403454 Report a problem
    4/11/2016Sold$438,500-2.3%$129/sqft
    Source: High Country AOR #190723 Report a problem
    3/16/2016Pending sale$449,000$132/sqft
    Source: Premier Sotheby's International Realty #190723 Report a problem
    2/13/2016Listed for sale$449,000-8.3%$132/sqft
    Source: Premier Sotheby's International Realty #190723 Report a problem
    3/11/2015Listing removed$489,900$144/sqft
    Source: Owner Report a problem
    11/3/2014Listed for sale$489,900+15.3%$144/sqft
    Source: Owner Report a problem
    8/1/2008Sold$425,000$125/sqft
    Source: Public Record Report a problem

    Public tax history

    YearProperty taxesTax assessment
    2025$3,689 +28.6%$738,000 +63.1%
    2024$2,869 $452,600
    2023$2,869 $452,600
    2022$2,869 $452,600
    2021$2,869 -61.4%$452,600 +11.5%
    2020$7,436 +188.8%$405,900
    2019$2,575 -1.7%$405,900 -1.7%
    2018$2,618 $412,800
    2017$2,618 -1.3%$412,800
    2016$2,653 $412,800
    2015$2,653 -46.1%$412,800
    2014$4,919 $412,800
    2013-- $412,800 +40.1%
    2012-- $294,600
    2011-- $294,600
    2010-- $294,600
    2009-- $294,600
    2008-- $294,600
    2007-- $294,600
    2006-- $294,600
    2005-- $294,600 +39.1%
    2004-- $211,800 +3.3%
    2003-- $205,000
    2002-- $205,000
    2001-- $205,000 +33.6%
    2000-- $153,500
    Find assessor info on the county website

    Neighborhood: 28645

    Nearby schools

    GreatSchools rating
    Schools provided by the listing agent
    • Elementary: Davenport
    • Middle: William Lenoir

    Source: Canopy MLS as distributed by MLS GRID. This data may not be complete. We recommend contacting the local school district to confirm school assignments for this home.

    Get a cash offer in 3 minutes
    Find out how much your home could sell for in as little as 3 minutes with a no-obligation cash offer.
    Estimated market value
    $704,900
    Get a cash offer in 3 minutes
    Find out how much your home could sell for in as little as 3 minutes with a no-obligation cash offer.
    Estimated market value
    $704,900