Skip main navigation
Sold for $280,000
  • $280,000

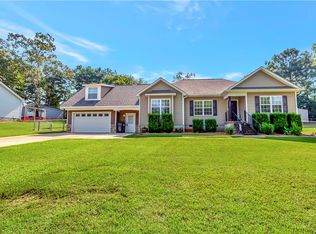
    202 Wrentree Dr, Easley, SC 29642

    3beds
    1,416sqft
    Single Family Residence, Residential
    Built in 2013
    0.69 Acres Lot
    $307,800 Zestimate®
    $198/sqft
    $1,850 Estimated rent

    Home value

    $307,800

    $292,000 - $323,000

    $1,850/mo

    Zestimate® history
    Loading
    Loading...

    Owner options

    List your home for rent

    $1,850/mo

    Rent Zestimate®

    Find your next renter with Zillow Rental Manager. Plus, with online applications, you can quickly screen prospective tenants – for free.

    Learn more

    $1,850/mo

    Rent Zestimate®

    Refinance and save

    $1,625/mo

    Est. payment

    Refinancing to a lower rate could help reduce your monthly payments and save thousands over the life of the loan.

    See today's rates

    $1,625/mo

    Est. payment

    Explore your selling options

    Work with a Zillow partner agent

    Leverage their expertise and Zillow's premium Showcase listings to get your home seen by more buyers.

    Get started

    List with your own agent

    Get your home in front of millions of buyers by listing it on Zillow.

    Learn how to do it

    Sell it yourself

    Take full control of how buyers see your home on Zillow by listing For Sale by Owner (FSBO).

    List your home

    What's special

    Modern livingPrivate backyardCustom wood columnsUpdated kitchenTrey ceilingsWarm natural lightingDual vanities
    Nestled in the highly coveted Wrentree Subdivision, this beautiful 3-bedroom, 2-bathroom, one-level home is move-in ready and packed with updates. Prepare to be impressed by the award-winning Wren schools and the generous 0.69-acre private lot that offers tranquility and space. As you step inside, you'll be greeted by warm natural lighting accentuating the beautiful hardwood floors throughout the main living areas. The great room with a vaulted ceiling flows seamlessly into the dining room, adorned with new custom light fixtures, providing the perfect setting for memorable gatherings. The dining room is open to the updated kitchen, which exudes luxury touches with its stainless steel appliances and custom cabinetry. The washer, dryer, and refrigerator convey, making it ready for you to settle in effortlessly. If you want to enjoy the outdoors while being protected from the elements, the screened-in porch is the perfect spot to relax and overlook the private backyard and spacious flagstone patio. The master suite is a true oasis, featuring trey ceilings, recessed lighting, and ample space in the large walk-in closets. The master bathroom boasts dual vanities, a getting-ready station, and a water closet for added convenience. Two additional bedrooms offer oversized windows, allowing natural light to flood the rooms. These bedrooms share a well-appointed full bathroom. This home showcases custom wood columns and shutters, adding to its unique charm. Additionally, the crawlspace has been newly insulated, ensuring your comfort and energy efficiency. With no HOA, you have the freedom to customize the property to your liking, and there's plenty of room to add additional storage or amenities. Located in a quiet area, this home is still close to Powdersville and Easley shopping centers so you're never far from conveniences and entertainment. Plus, golf enthusiasts will love having the Southern Oaks Golf Course less than 10 minutes away. Don't miss the opportunity to make this stunning property your new home. Come and experience the perfect blend of modern living and natural serenity in the heart of the highly desirable Wrentree Subdivision. Schedule a viewing today!

    Zillow last checked:

    Listing updated:

    Listed by:

    Analeisa Latham 864-757-4810,

    Keller Williams Upstate Legacy

    Bought with:

    Micheal Koper

    Keller Williams Grv Upst

    Source: Greater Greenville AOR,MLS#: 1505271MLS Logo

    Facts & features

    Interior

    Bedrooms & bathrooms
    • Bedrooms: 3
    • Bathrooms: 2
    • Full bathrooms: 2
    • Main level bathrooms: 2
    • Main level bedrooms: 3
    Rooms
    • Room types: Laundry
    Primary bedroom
    • Area: 255
    • Dimensions: 17 x 15
    Bedroom 2
    • Area: 143
    • Dimensions: 13 x 11
    Bedroom 3
    • Area: 143
    • Dimensions: 13 x 11
    Primary bathroom
    • Features: Double Sink, Full Bath, Tub-Garden, Tub/Shower
    • Level: Main
    Dining room
    • Area: 90
    • Dimensions: 10 x 9
    Kitchen
    • Area: 120
    • Dimensions: 12 x 10
    Living room
    • Area: 289
    • Dimensions: 17 x 17
    Heating
    • Electric, Forced Air
    Cooling
    • Central Air, Electric
    Appliances
    • Included: Dishwasher, Disposal, Dryer, Refrigerator, Washer, Range, Microwave, Electric Water Heater
    • Laundry: Walk-in, Electric Dryer Hookup, Laundry Room
    Features
    • High Ceilings, Vaulted Ceiling(s), Ceiling Smooth, Tray Ceiling(s), Soaking Tub, Walk-In Closet(s), Laminate Counters, Pantry
    • Flooring: Carpet, Ceramic Tile, Wood
    • Windows: Insulated Windows
    • Basement: None
    • Attic: Pull Down Stairs,Storage
    • Has fireplace: No
    • Fireplace features: None
    Interior area
    • Total structure area: 1,416
    • Total interior livable area: 1,416 sqft

    Property

    Parking
    • Parking features: See Remarks, None, Parking Pad, Paved
    • Has uncovered spaces: Yes
    Features
    • Levels: One
    • Stories: 1
    • Patio & porch: Patio, Front Porch, Screened
    Lot
    • Size: 0.69 Acres
    • Dimensions: 243 x 152 x 264 x 90
    • Features: Sloped, 1/2 - Acre
    • Topography: Level
    Details
    • Parcel number: 1630402013

    Construction

    Type & style
    • Home type: SingleFamily
    • Architectural style: Craftsman
    • Property subtype: Single Family Residence, Residential
    Materials
    • Vinyl Siding
    • Foundation: Crawl Space
    • Roof: Architectural
    Condition
    • Year built: 2013

    Utilities & green energy

    • Sewer: Septic Tank
    • Water: Public
    • Utilities for property: Underground Utilities

    Community & HOA

    Community
    • Features: None
    • Security: Smoke Detector(s)
    • Subdivision: Wrentree
    HOA
    • Has HOA: No
    • Services included: None
    Location
    • Region: Easley

    Financial & listing details

    • Price per square foot: $198/sqft
    • Tax assessed value: $275,370
    • Annual tax amount: $5,711
    • Date on market: 8/8/2023
    • Listing terms: USDA Loan

    Price history

    DateEventPrice
    9/6/2023Sold$280,000+1.8%$198/sqft
    Source: Greater Greenville AOR #1505271 Report a problem
    8/11/2023Contingent$275,000$194/sqft
    Source: Greater Greenville AOR #1505271 Report a problem
    8/8/2023Listed for sale$275,000+69.8%$194/sqft
    Source: Greater Greenville AOR #1505271 Report a problem
    4/17/2017Sold$162,000+11.7%$114/sqft
    Source: Public Record Report a problem
    6/27/2013Sold$145,000+728.6%$102/sqft
    Source: Public Record Report a problem
    3/21/2013Sold$17,500$12/sqft
    Source: Public Record Report a problem

    Public tax history

    YearProperty taxesTax assessment
    2024$5,711 +139%$16,520 +119.7%
    2023$2,390 +3.1%$7,520
    2022$2,317 +6.4%$7,520 +19%
    2021$2,177 +131.7%$6,320
    2020$939 $6,320
    2019$939 $6,320
    2018$939 +6.4%$6,320 +14.1%
    2017$883 $5,540 -4.5%
    2016-- $5,800 -7.9%
    2015-- $6,300 +950%
    2014-- $600
    Find assessor info on the county website

    Neighborhood: 29642

    Nearby schools

    GreatSchools rating
    Schools provided by the listing agent
    • Elementary: Hunt Meadows
    • Middle: Wren
    • High: Wren

    Source: Greater Greenville AOR. This data may not be complete. We recommend contacting the local school district to confirm school assignments for this home.

    Get a cash offer in 3 minutes
    Find out how much your home could sell for in as little as 3 minutes with a no-obligation cash offer.
    Estimated market value
    $307,800
    Get a cash offer in 3 minutes
    Find out how much your home could sell for in as little as 3 minutes with a no-obligation cash offer.
    Estimated market value
    $307,800