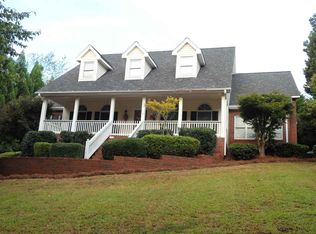
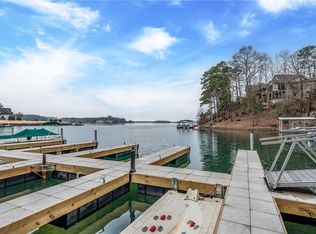
Overlooking Lake Keowee, this custom home features spacious rooms, high ceilings, a two-sided fireplace, a kitchen that cooks will appreciate with double-wall ovens, two pantries, abundant cabinets and counter space and a "keeping room" that shares the two-sided fireplace with the Living Room. The screened porch faces the spacious back yard. The dining room is directly off the kitchen. A 2nd bedroom or den with pocket doors is on the main level of this home. A full bathroom allows this room to be suitable for your over-night guests. The spacious Master Suite has sliding glass doors that open to the wood deck and hot tub. The Master Bathroom features a jetted tub, a separate walk-in shower with dual vanities and separate water closet. The upstairs features a loft suitable for a home office or game room to gather for cards, enjoying a movie or a home office. A spacious third and four bedrooms, a third full bath, and a bonus room over the garage provides ample space for family and guests as well as storage if needed. The attached garage is an oversized 2-car garage with ample parking for family and guests. Lake Keowee view is from the front of the house and the lovely front yard. Boat Slip F conveys with the home. This is an exceptional location close to Clemson University and the charming town of Seneca, SC. East Shores is a Crescent Community known for its beauty and location. The Keowee Life! Live it. Love it. Lake it. Buyer(s) to confirm all details that are deemed important to them. The Information Deemed Reliable but Not Guaranteed. All numerical representations, including square footage and room sizes, are approximations only and are possibly inaccurate. If the Buyer(s) decision to purchase is based upon numerical representations, the Buyer(s) shall be responsible for obtaining an independent measurement of structure and/or property if important. Fees provided, including covenants/restrictions, are to be verified. Homeowner Associations often make changes. It is advised that interested parties contact the Homeowner’s Association or related management company for complete and up-to-date dues and/or transfer fees ect. The hot tub is sold "As Is".
Sold for $684,000
$684,000
202 Wynmere Way, Seneca, SC 29672
4beds
3,386sqft
Single Family Residence
Built in 1998
0.58 Acres Lot
$893,800 Zestimate®
$202/sqft
$3,650 Estimated rent
Home value
$893,800
$804,000 - $1.01M
$3,650/mo
Zestimate® history
Owner options
List your home for rent
$3,650/mo
Rent Zestimate®
Find your next renter with Zillow Rental Manager. Plus, with online applications, you can quickly screen prospective tenants – for free.
$3,650/mo
Rent Zestimate®
Refinance and save
$4,836/mo
Est. payment
Refinancing to a lower rate could help reduce your monthly payments and save thousands over the life of the loan.
$4,836/mo
Est. payment
Explore your selling options
Work with a Zillow partner agent
Leverage their expertise and Zillow's premium Showcase listings to get your home seen by more buyers.
Get startedList with your own agent
Get your home in front of millions of buyers by listing it on Zillow.
Learn how to do itSell it yourself
Take full control of how buyers see your home on Zillow by listing For Sale by Owner (FSBO).
List your homeWhat's special
Bonus roomAttached garageWood deckAmple parkingHot tubSpacious roomsScreened porch
Zillow last checked:
Listing updated:
Listed by:
The Cason Group 864-903-1234,
Keller Williams Seneca
Bought with:
AGENT NONMEMBER
NONMEMBER OFFICE
Source: WUMLS,MLS#: 20271806 Originating MLS: Western Upstate Association of Realtors
Originating MLS: Western Upstate Association of RealtorsFacts & features
Interior
Bedrooms & bathrooms
- Bedrooms: 4
- Bathrooms: 3
- Full bathrooms: 3
- Main level bathrooms: 2
- Main level bedrooms: 2
Rooms
- Room types: Bonus Room, Dining Room, Keeping Room, Laundry, Loft, Office, Other
Primary bedroom
- Level: Main
- Dimensions: 13.2x17.4
Bedroom 2
- Level: Main
- Dimensions: 11.11x31.4
Bedroom 3
- Level: Upper
- Dimensions: 12.7x13
Bedroom 4
- Level: Upper
- Dimensions: 13.7x11.3
Breakfast room nook
- Level: Main
- Dimensions: 12.1x11.1
Dining room
- Level: Main
- Dimensions: 13.9x11.4
Kitchen
- Level: Main
- Dimensions: 22.7x14.3
Laundry
- Level: Main
- Dimensions: 7.6x5.4
Living room
- Level: Main
- Dimensions: 13.6x10.9
Loft
- Level: Upper
- Dimensions: 22.4x15.7
Heating
- Heat Pump
Cooling
- Heat Pump
Appliances
- Included: Double Oven, Dryer, Dishwasher, Electric Water Heater, Disposal, Microwave, Refrigerator, Smooth Cooktop, Washer
- Laundry: Electric Dryer Hookup, Sink
Features
- Bookcases, Built-in Features, Ceiling Fan(s), Cathedral Ceiling(s), Dual Sinks, Entrance Foyer, Fireplace, High Ceilings, Jetted Tub, Bath in Primary Bedroom, Main Level Primary, Skylights, Separate Shower, Walk-In Closet(s), Walk-In Shower, Separate/Formal Living Room, Loft
- Flooring: Carpet, Ceramic Tile, Hardwood
- Windows: Palladian Window(s)
- Basement: None,Crawl Space
- Has fireplace: Yes
- Fireplace features: Double Sided
Interior area
- Total structure area: 3,021
- Total interior livable area: 3,386 sqft
- Finished area above ground: 3,386
- Finished area below ground: 0
Property
Parking
- Total spaces: 2
- Parking features: Attached, Garage, Driveway, Garage Door Opener
- Attached garage spaces: 2
Accessibility
- Accessibility features: Low Threshold Shower
Features
- Levels: One and One Half
- Patio & porch: Deck, Front Porch, Porch, Screened
- Exterior features: Deck, Porch
- Pool features: Community
- Has view: Yes
- View description: Water
- Has water view: Yes
- Water view: Water
- Waterfront features: Boat Dock/Slip
- Body of water: Keowee
Lot
- Size: 0.58 Acres
- Features: Outside City Limits, Subdivision, Trees, Views, Interior Lot
Details
- Parcel number: 1960201022
Construction
Type & style
- Home type: SingleFamily
- Architectural style: Traditional
- Property subtype: Single Family Residence
Materials
- Synthetic Stucco
- Foundation: Crawlspace
- Roof: Architectural,Shingle
Condition
- Year built: 1998
Utilities & green energy
- Sewer: Septic Tank
- Water: Public
- Utilities for property: Electricity Available, Phone Available, Septic Available, Water Available, Underground Utilities
Community & HOA
Community
- Features: Common Grounds/Area, Clubhouse, Playground, Pool, Tennis Court(s), Water Access, Lake
- Security: Smoke Detector(s)
- Subdivision: East Shores
HOA
- Has HOA: Yes
- Services included: Pool(s), Recreation Facilities, Street Lights
- HOA fee: $770 annually
Location
- Region: Seneca
Financial & listing details
- Price per square foot: $202/sqft
- Tax assessed value: $642,000
- Annual tax amount: $1,513
- Date on market: 3/15/2024
- Cumulative days on market: 52 days
- Listing agreement: Exclusive Right To Sell
Price history
| Date | Event | Price |
|---|---|---|
| 6/25/2024 | Sold | $684,000+0.7%$202/sqft |
Source:  WUMLS #20271806 Report a problem WUMLS #20271806 Report a problem | ||
| 5/10/2024 | Listed for sale | $679,000$201/sqft |
Source: WUMLS #20271806 Report a problem | ||
| 3/21/2024 | Listing removed | -- |
Source: WUMLS #20271806 Report a problem | ||
| 3/15/2024 | Listed for sale | $679,000$201/sqft |
Source: WUMLS #20271806 Report a problem | ||
Public tax history
| Year | Property taxes | Tax assessment |
|---|---|---|
| 2025 | $6,109 +90.3% | $25,680 +71.9% |
| 2024 | $3,211 | $14,940 |
| 2023 | $3,211 | $14,940 |
| 2022 | -- | -- |
| 2021 | -- | -- |
| 2020 | -- | $355,930 |
| 2019 | -- | $355,930 |
| 2018 | -- | -- |
| 2017 | -- | -- |
| 2016 | -- | -- |
| 2015 | -- | -- |
| 2014 | -- | $13,391 |
| 2013 | -- | -- |
| 2012 | -- | -- |
| 2011 | -- | -- |
| 2010 | -- | -- |
| 2008 | -- | $11,640 |
| 2007 | -- | $11,640 |
| 2006 | -- | $11,640 |
Find assessor info on the county website
Neighborhood: 29672
Nearby homes
- $430,5004 bd2 ba2.3k sqft200 Wynmere Way, Seneca, SC 29672Off Market
- $749,5004 bd5 ba3.7k sqft204 Wynmere Way, Seneca, SC 29672Off Market
- $135,0000.67 acres116 Wynmere Way, Seneca, SC 29672Sold
- $524,3003 bd2 ba1.8k sqft206 Wynmere Way, Seneca, SC 29672Off Market
- $1,483,7004 bd4 ba5.5k sqft201 Wynmere Way, Seneca, SC 29672Off Market
- $1,454,1004 bd4 ba4.8k sqft203 Wynmere Way, Seneca, SC 29672Off Market
- $840,1003 bd3 ba2.4k sqft300 Wynswept Point, Seneca, SC 29672Off Market
- $1,184,6004 bd4 ba432 sqft205 Wynmere Way, Seneca, SC 29672Off Market
Nearby schools
GreatSchools rating
- 7/10Northside Elementary SchoolGrades: PK-5Distance: 4.1 mi
- 6/10Seneca Middle SchoolGrades: 6-8Distance: 6.3 mi
- 6/10Seneca High SchoolGrades: 9-12Distance: 6.3 mi
Schools provided by the listing agent
- Elementary: Northside Elem
- Middle: Seneca Middle
- High: Seneca High
Source: WUMLS. This data may not be complete. We recommend contacting the local school district to confirm school assignments for this home.
Get a cash offer in 3 minutes
Find out how much your home could sell for in as little as 3 minutes with a no-obligation cash offer.
Estimated market value
$893,800
Get a cash offer in 3 minutes
Find out how much your home could sell for in as little as 3 minutes with a no-obligation cash offer.
Estimated market value
$893,800
- South Carolina
- Oconee County
- Seneca
- 29672
- 202 Wynmere Way
