Move right into the welcoming community of Chesney Downs in Erdenheim, PA, where 202 Yeakel Avenue awaits. This inviting colonial home offers 3 bedrooms and 2.5 bathrooms across approximately 1,855 square feet of beautifully crafted living space on a quiet street. Inside, the first floor features a cozy living room with a gas fireplace, a den for additional relaxation or work space, a formal dining room, and a custom kitchen. The kitchen is equipped with a 6-burner Thermador gas range with warming trays, industrial exhaust hood, Sub-Zero refrigerator, and a butcher-block center island, perfect for gatherings and culinary adventures. The unique flooring made of reclaimed hemlock barn-wood siding and random width, tongue-and-groove design adds distinctive character throughout. Upstairs, three well-sized bedrooms offer abundant natural light, complemented by a full primary bath, a full hall bath, and a first-floor powder room for added convenience. The basement provides excellent storage space and presents an opportunity to expand into additional living areas. Outside, the property is a true oasis, featuring a fully fenced backyard with beautiful perennial beds. A 15 x 30 covered patio with ceiling fans, lighting, and TV hookup provides the perfect setting for al fresco living. Make use of the 10 x 18 wired shed for additional storage or creative projects. Positioned within walking distance of Hillcrest Pond and Cisco Park, Enfield Elementary, and minutes from Chestnut Hill, Wissahickon Valley Park, and Morris Arboretum, this home offers both tranquility and convenience. Located in the coveted Springfield Township School District, this property is perfect for those seeking comfortable living with access to top-rated education. Offering warm interiors and exceptional outdoor amenities, it beautifully balances comfort and style with handcrafted rustic features. This well-maintained home has newer HVAC providing comfortable, efficient heating and cooling year-round. Enjoy its prime location, providing easy access to commuter routes and local shopping/dining in Flourtown and Chestnut Hill. Your next chapter starts here at 202 Yeakel Avenue.
Sold for $673,500
$673,500
202 Yeakel Ave, Erdenheim, PA 19038
3beds
1,855sqft
Single Family Residence
Built in 1985
9,583 Square Feet Lot
$694,000 Zestimate®
$363/sqft
$3,298 Estimated rent
Home value
$694,000
$645,000 - $750,000
$3,298/mo
Zestimate® history
Owner options
List your home for rent
$3,298/mo
Rent Zestimate®
Find your next renter with Zillow Rental Manager. Plus, with online applications, you can quickly screen prospective tenants – for free.
$3,298/mo
Rent Zestimate®
Refinance and save
$4,311/mo
Est. payment
Refinancing to a lower rate could help reduce your monthly payments and save thousands over the life of the loan.
$4,311/mo
Est. payment
Explore your selling options
Work with a Zillow partner agent
Leverage their expertise and Zillow's premium Showcase listings to get your home seen by more buyers.
Get startedList with your own agent
Get your home in front of millions of buyers by listing it on Zillow.
Learn how to do itSell it yourself
Take full control of how buyers see your home on Zillow by listing For Sale by Owner (FSBO).
List your homeWhat's special
Gas fireplaceIndustrial exhaust hoodFully fenced backyardSub-zero refrigeratorExcellent storage spaceAbundant natural lightFirst-floor powder room
Zillow last checked:
Listing updated:
Listed by:
Kerry Boccella 215-301-9117,
Compass RE,
Co-Listing Agent: Warren R Miller 267-664-1388,
Compass RE
Bought with:
Barb Camusi, RS324422
Keller Williams Real Estate-Blue Bell
Source: Bright MLS,MLS#: PAMC2148904
Facts & features
Interior
Bedrooms & bathrooms
- Bedrooms: 3
- Bathrooms: 3
- Full bathrooms: 2
- 1/2 bathrooms: 1
- Main level bathrooms: 1
Rooms
- Room types: Living Room, Dining Room, Primary Bedroom, Bedroom 2, Kitchen, Den, Basement, Bedroom 1, Primary Bathroom, Full Bath, Half Bath
Primary bedroom
- Level: Upper
Bedroom 1
- Level: Upper
Bedroom 2
- Level: Upper
Primary bathroom
- Level: Upper
Basement
- Level: Lower
Den
- Level: Main
Dining room
- Level: Main
Other
- Level: Upper
Half bath
- Level: Main
Kitchen
- Features: Dining Area, Countertop(s) - Solid Surface, Flooring - HardWood, Kitchen Island, Eat-in Kitchen, Kitchen - Gas Cooking
- Level: Main
Living room
- Features: Fireplace - Gas
- Level: Main
Heating
- Heat Pump, Forced Air, Electric
Cooling
- Central Air, Electric
Appliances
- Included: Gas Water Heater
- Laundry: In Basement
Features
- Flooring: Hardwood
- Basement: Drainage System,Partial,Unfinished,Sump Pump
- Number of fireplaces: 1
- Fireplace features: Gas/Propane
Interior area
- Total structure area: 2,721
- Total interior livable area: 1,855 sqft
- Finished area above ground: 1,855
Property
Parking
- Total spaces: 3
- Parking features: Asphalt, Driveway
- Uncovered spaces: 3
Accessibility
- Accessibility features: None
Features
- Levels: Two
- Stories: 2
- Exterior features: Street Lights
- Pool features: None
- Spa features: Hot Tub
- Fencing: Full
Lot
- Size: 9,583 Square Feet
- Features: Front Yard, Level, Landscaped, Private, Rear Yard, Suburban
Details
- Additional structures: Above Grade
- Parcel number: 520019340003
- Zoning: RES
- Special conditions: Standard
Construction
Type & style
- Home type: SingleFamily
- Architectural style: Colonial
- Property subtype: Single Family Residence
Materials
- Brick, Aluminum Siding
- Foundation: Block
- Roof: Shingle,Asphalt
Condition
- Very Good
- New construction: No
- Year built: 1985
Utilities & green energy
- Electric: 200+ Amp Service
- Sewer: Public Sewer
- Water: Public
- Utilities for property: Natural Gas Available, Electricity Available
Community & HOA
Community
- Subdivision: Chesney Downs
HOA
- Has HOA: No
Location
- Region: Erdenheim
- Municipality: SPRINGFIELD TWP
Financial & listing details
- Price per square foot: $363/sqft
- Tax assessed value: $155,990
- Annual tax amount: $7,703
- Date on market: 7/25/2025
- Listing agreement: Exclusive Right To Sell
- Inclusions: Washer, Dryer, Fridge, Hot Tub, outdoor Fireplace, All As-is And With No Monetary Value
- Ownership: Fee Simple
Price history
| Date | Event | Price |
|---|---|---|
| 9/12/2025 | Sold | $673,500+9.5%$363/sqft |
Source:  Bright MLS #PAMC2148904 Report a problem Bright MLS #PAMC2148904 Report a problem | ||
| 7/30/2025 | Pending sale | $615,000$332/sqft |
Source: Bright MLS #PAMC2148904 Report a problem | ||
| 7/25/2025 | Listed for sale | $615,000+30.9%$332/sqft |
Source: Bright MLS #PAMC2148904 Report a problem | ||
| 9/16/2020 | Sold | $470,000-10.5%$253/sqft |
Source: Public Record Report a problem | ||
| 8/8/2020 | Pending sale | $524,900$283/sqft |
Source: RE/MAX Central #PAMC656826 Report a problem | ||
| 7/23/2020 | Listed for sale | $524,900$283/sqft |
Source: RE/MAX Central - Blue Bell #PAMC656826 Report a problem | ||
Public tax history
| Year | Property taxes | Tax assessment |
|---|---|---|
| 2025 | $7,610 +4.8% | $155,990 |
| 2024 | $7,261 | $155,990 |
| 2023 | $7,261 +5.4% | $155,990 |
| 2022 | $6,888 +2.8% | $155,990 |
| 2021 | $6,698 +2.2% | $155,990 |
| 2020 | $6,552 +1.5% | $155,990 |
| 2019 | $6,452 +2.9% | $155,990 |
| 2018 | $6,273 +2.9% | $155,990 |
| 2017 | $6,098 +2.3% | $155,990 |
| 2016 | $5,961 +2.8% | $155,990 |
| 2015 | $5,796 +1.2% | $155,990 |
| 2014 | $5,725 +2% | $155,990 |
| 2013 | $5,614 +2% | $155,990 |
| 2012 | $5,502 +2.5% | $155,990 |
| 2011 | $5,368 +3.3% | $155,990 |
| 2010 | $5,198 +1.6% | $155,990 |
| 2009 | $5,115 +4.6% | $155,990 |
| 2008 | $4,890 +4.6% | -- |
| 2007 | $4,675 +2.5% | -- |
| 2006 | $4,560 +4.7% | -- |
| 2005 | $4,354 +5% | -- |
| 2004 | $4,148 0% | -- |
| 2003 | $4,150 +10% | -- |
| 2002 | $3,772 +9.6% | -- |
| 2000 | $3,441 +6.9% | -- |
| 1999 | $3,218 | -- |
Find assessor info on the county website
Neighborhood: 19038
Nearby homes
- $445,0003 bd2 ba1.8k sqft204 Yeakel Ave, Glenside, PA 19038Sold
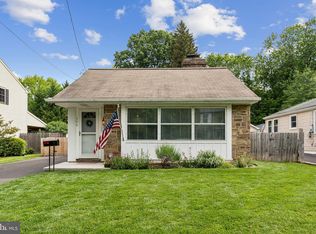
- $550,5005 bd2 ba2k sqft200 Yeakel Ave, Erdenheim, PA 19038Off Market
- $452,6002 bd2 ba1.1k sqft206 Yeakel Ave, Glenside, PA 19038Off Market
- $675,9005 bd2 ba2.1k sqft110 Terminal Ave, Erdenheim, PA 19038Off Market
- $697,0003 bd1 ba1.7k sqft208 Yeakel Ave, Erdenheim, PA 19038Off Market
- $555,0003 bd2 ba1.5k sqft201 Yeakel Ave, Erdenheim, PA 19038Sold
- $470,9003 bd1 ba1.4k sqft203 Yeakel Ave, Erdenheim, PA 19038Off Market
- $538,2004 bd1 ba2.1k sqft105 Terminal Ave, Erdenheim, PA 19038Off Market
Nearby schools
GreatSchools rating
- NASpringfield Township Elementary School-EnfieldGrades: K-2Distance: 0.2 mi
- 9/10Springfield Twp Middle SchoolGrades: 6-8Distance: 1.1 mi
- 8/10Springfield Twp High SchoolGrades: 9-12Distance: 0.9 mi
Schools provided by the listing agent
- Elementary: Enfield
- Middle: Springfield Township
- High: Springfield Township
- District: Springfield Township
Source: Bright MLS. This data may not be complete. We recommend contacting the local school district to confirm school assignments for this home.
Get a cash offer in 3 minutes
Find out how much your home could sell for in as little as 3 minutes with a no-obligation cash offer.
Estimated market value
$694,000
Get a cash offer in 3 minutes
Find out how much your home could sell for in as little as 3 minutes with a no-obligation cash offer.
Estimated market value
$694,000
- Pennsylvania
- Montgomery County
- Flourtown
- 19038
- 202 Yeakel Ave
Nearby cities
Nearby zip codes
Other Flourtown Topics
