Skip main navigation
Off market
  • $1,904,600

    202 Yeonas Dr SW, Vienna, VA 22180

    5beds
    1,476sqft
    SingleFamily
    Built in 1959
    0.37 Acres Lot
    $1,904,600 Zestimate®
    $1,290/sqft
    $4,169 Estimated rent

    Home value

    $1,904,600

    $1.62M - $2.21M

    $4,169/mo

    Zestimate® history
    Loading
    Loading...

    Owner options

    List your home for rent

    $4,169/mo

    Rent Zestimate®

    Find your next renter with Zillow Rental Manager. Plus, with online applications, you can quickly screen prospective tenants – for free.

    Learn more

    $4,169/mo

    Rent Zestimate®

    Refinance and save

    $9,623/mo

    Est. payment

    Refinancing to a lower rate could help reduce your monthly payments and save thousands over the life of the loan.

    See today's rates

    $9,623/mo

    Est. payment

    Explore your selling options

    Work with a Zillow partner agent

    Leverage their expertise and Zillow's premium Showcase listings to get your home seen by more buyers.

    Get started

    List with your own agent

    Get your home in front of millions of buyers by listing it on Zillow.

    Learn how to do it

    Sell it yourself

    Take full control of how buyers see your home on Zillow by listing For Sale by Owner (FSBO).

    List your home

    What's special

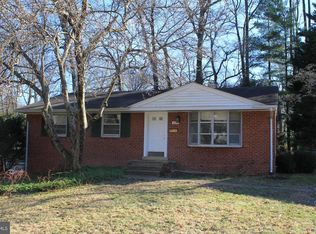
    Welcome home to this lovely 5 bedroom, 2 bathroom beauty with parkland to your left and private level back yard! Located in sought after Vienna, your next home features a spacious well lit living area with hardwood floors and crown molding throughout. Warm up next to the cozy corner electric fireplace with wooden mantel, or relax on the window seat of the spacious bay window! The kitchen features wooden cabinets, gas stove with overhead vent, and a large sink with window view. Includes a space for a breakfast nook and convenient side entrance to your home. The main floor features 3 bedrooms and 1 bath, while the lower level features 2 bedrooms and 1 bath, with additional large open area, perfect for a rec room or home gym! Formal dining room comes with built in shelving, beautiful chandelier, and an exit leading to the spacious wooden deck, perfect for warm summertime entertaining! Enjoy the gorgeous views of lush greenery and take the stairs leading to the well manicured backyard. Beautifully landscaped all around, with a long driveway and a two car garage. Conveniently located near I-66 and 5 minutes from the Dunn Loring Metro. and multiple shopping and dining destinations, this home is not one to miss! Buyer Financing fell through, here is your chance!

    This property is off market, which means it's not currently listed for sale or rent on Zillow. This may be different from what's available on other websites or public sources.
    Facts & features

    Interior

    Bedrooms & bathrooms
    • Bedrooms: 5
    • Bathrooms: 2
    • Full bathrooms: 2
    Heating
    • Forced air
    Cooling
    • Central
    Appliances
    • Included: Dishwasher, Dryer, Refrigerator
    Features
    • Ceiling Fan(s), Built-Ins, Dining Area, Crown Molding, Wood Floors, Entry Level Bedroom, Floor Plan - Traditional, Family Room Off Kitchen, Tub Shower
    • Flooring: Hardwood
    • Basement: Y
    • Has fireplace: Yes
    Interior area
    • Total interior livable area: 1,476 sqft
    • Finished area below ground: 355

    Property

    Parking
    • Total spaces: 2
    • Parking features: Garage - Detached
    Features
    • Exterior features: Brick
    Lot
    • Size: 0.37 Acres
    Details
    • Parcel number: 0482032100
    • Special conditions: Standard

    Construction

    Type & style
    • Home type: SingleFamily
    • Architectural style: Raised Ranch/Rambler
    Materials
    • Other
    • Roof: Composition
    Condition
    • Year built: 1959

    Community & neighborhood

    Location
    • Region: Vienna

    Other

    Other facts
    • Heating: Forced Air
    • Appliances: Dishwasher, Refrigerator, Dryer, Washer, Oven/Range - Gas
    • FireplaceYN: true
    • InteriorFeatures: Ceiling Fan(s), Built-Ins, Dining Area, Crown Molding, Wood Floors, Entry Level Bedroom, Floor Plan - Traditional, Family Room Off Kitchen, Tub Shower
    • GarageYN: true
    • HeatingYN: true
    • CoolingYN: true
    • StructureType: Detached
    • ConstructionMaterials: Brick
    • StoriesTotal: 2
    • SpecialListingConditions: Standard
    • ParkingFeatures: Driveway, Storage, Detached Garage, Garage Door Opener, Garage Faces Front
    • CoveredSpaces: 2
    • Cooling: Central Air
    • BelowGradeFinishedArea: 355
    • ArchitecturalStyle: Raised Ranch/Rambler
    • Basement: Y
    • MlsStatus: Active

    Price history

    DateEventPrice
    8/24/2020Sold$620,000-0.8%$420/sqft
    Source: Public Record Report a problem
    6/4/2020Pending sale$625,000$423/sqft
    Source: Keller Williams Realty Alliance Group Reston #VAFX1124328 Report a problem
    6/3/2020Listed for sale$625,000$423/sqft
    Source: Keller Williams Realty #VAFX1124328 Report a problem
    5/9/2020Pending sale$625,000$423/sqft
    Source: Keller Williams Realty #VAFX1124328 Report a problem
    4/23/2020Listed for sale$625,000$423/sqft
    Source: Keller Williams Realty #VAFX1124328 Report a problem

    Public tax history

    YearProperty taxesTax assessment
    2025$26,763 +5.6%$2,315,170 +5.9%
    2024$25,333 +7.6%$2,186,670 +4.8%
    2023$23,546 +95.5%$2,086,510 +98.1%
    2022$12,041 $1,053,000 +90.4%
    2021-- $553,000 -10.2%
    2020$7,290 +2.5%$616,000 +2.5%
    2019$7,116 $601,260 +2%
    2018-- $589,400 +4.4%
    2017-- $564,320 +2.4%
    2016-- $551,280 +4.1%
    2015-- $529,620 +3.9%
    2014-- $509,620 +8.4%
    2013-- $469,930 +6.3%
    2012-- $442,190 -1.7%
    2011-- $449,660 +11.3%
    2010-- $403,910 -10.2%
    2009-- $449,710 -12.4%
    2008-- $513,360
    2007-- $513,360 +77.2%
    2003-- $289,750 +12.7%
    2002-- $257,025 +22.8%
    2001-- $209,345

    Find assessor info on the county website

    Neighborhood: 22180

    Nearby schools

    GreatSchools rating
    Schools provided by the listing agent
    • District: FAIRFAX COUNTY PUBLIC SCHOOLS

    Source: The MLS. This data may not be complete. We recommend contacting the local school district to confirm school assignments for this home.

    Get a cash offer in 3 minutes
    Find out how much your home could sell for in as little as 3 minutes with a no-obligation cash offer.
    Estimated market value
    $1,904,600
    Get a cash offer in 3 minutes
    Find out how much your home could sell for in as little as 3 minutes with a no-obligation cash offer.
    Estimated market value
    $1,904,600