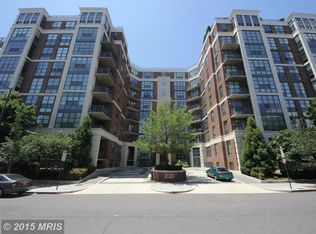
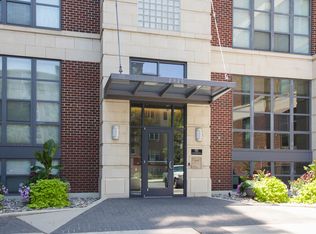
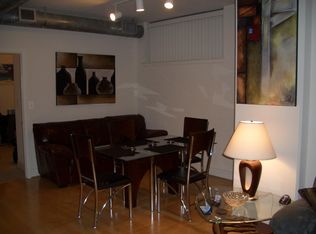
Newly renovated condo located at 2020 12th Street NW, Unit 109 with 1,055 sq ft, where modern elegance meets urban convenience! Nestled in the heart of the U Street Corridor, this beautifully freshly painted two-bedroom, two-bathroom condo, with one garage parking space and private balcony, is a perfect sanctuary for city living. The interior boasts an open-concept floor plan with 10-foot ceilings, maple hardwood flooring and the abundant natural light streaming through large east-facing windows, creating a warm and welcoming atmosphere. The kitchen was recently updated with premium granite countertops, featuring stainless steel appliances and ample cabinet space. Both bedrooms offer generous space and comfort, with large closets providing plenty of storage. The primary suite features an en-suite bathroom, beautifully designed with a separate shower and bathtub. It also has a huge walk-in closet with custom made shelves and drawers. The second bedroom is equally charming and versatile, perfect for guests, a home office, or a creative studio. Both bathrooms have been fully updated with contemporary finishes, including tiled floors and modern fixtures. Enjoy the beautiful and private balcony. The building also features secure entry and wheel chair accessible along with a range of amenities to enhance your lifestyle including a gym, community center, business center, front desk attendance, and roof deck with gas grills. Condo fee includes: one assigned parking space, Cable TV and High Speed Internet, Common Area Maintenance, Exterior Building Maintenance, Management, Trash, Water. Pets are welcome: cats and dogs. Location is key, and this condo is located in the lively U Street Corridor. You’ll find yourself surrounded by a dynamic blend of restaurants, cafes, shops, and entertainment options. Enjoy easy access to public transportation, making commutes a breeze. The building is tucked away yet just one block from U -Street Metro. Explore the vibrant local scene, with everything from live music venues to farmers' markets just a stone's throw away.
Sold for $610,000
Zillow last checked:
Listing updated:
Bought with:
Christine Walker, SP98374400
Century 21 Redwood Realty
Source: Bright MLS,MLS#: DCDC2252996
Price history
| Date | Event | Price |
|---|---|---|
| 7/3/2026 | Sold | $610,000-3%$578/sqft |
Source:  Bright MLS #DCDC2252996 Report a problem Bright MLS #DCDC2252996 Report a problem | ||
| 6/10/2026 | Contingent | $629,000$596/sqft |
Source: Bright MLS #DCDC2252996 Report a problem | ||
| 5/25/2026 | Price change | $629,000-3.1%$596/sqft |
Source: Bright MLS #DCDC2252996 Report a problem | ||
| 4/29/2026 | Price change | $649,000-3.9%$615/sqft |
Source: Bright MLS #DCDC2252996 Report a problem | ||
| 3/30/2026 | Listed for sale | $675,000$640/sqft |
Source: Bright MLS #DCDC2252996 Report a problem | ||
| 12/1/2025 | Listing removed | $675,000$640/sqft |
Source: Bright MLS #DCDC2220230 Report a problem | ||
| 9/2/2025 | Price change | $675,000-3.4%$640/sqft |
Source: Bright MLS #DCDC2220230 Report a problem | ||
| 4/29/2025 | Price change | $699,000-4.2%$663/sqft |
Source: Bright MLS #DCDC2189750 Report a problem | ||
| 3/13/2025 | Listed for sale | $730,000+10.6%$692/sqft |
Source: Bright MLS #DCDC2189750 Report a problem | ||
| 6/10/2016 | Sold | $660,000$626/sqft |
Source: Public Record Report a problem | ||
| 4/30/2016 | Pending sale | $660,000$626/sqft |
Source: Wilson Realty Group Inc. #DC9643241 Report a problem | ||
| 4/30/2016 | Listed for sale | $660,000-2.2%$626/sqft |
Source: Wilson Realty Group Inc. #DC9643241 Report a problem | ||
| 12/1/2015 | Listing removed | $675,000$640/sqft |
Source: Wilson Realty Group, Inc. #DC8728687 Report a problem | ||
| 8/22/2015 | Listed for sale | $675,000+21.8%$640/sqft |
Source: Wilson Realty Group, Inc. #DC8728687 Report a problem | ||
| 12/16/2005 | Sold | $554,000$525/sqft |
Source: Public Record Report a problem | ||
Nearby homes
- $430,7001 bd1 ba873 sqft2020 12th St NW APT 103, Washington, DC 20009Off Market
- $471,0002 bd2 ba858 sqft2020 12th St NW APT T02, Washington, DC 20009Off Market
- $408,8001 bd1 ba873 sqft2020 12th St NW APT T03, Washington, DC 20009Off Market
- $533,6002 bd2 ba1k sqft2020 12th St NW APT T06, Washington, DC 20009Off Market
Get a cash offer in 3 minutes
Find out how much your home could sell for in as little as 3 minutes with a no-obligation cash offer.
Estimated market value
$611,800
