Skip main navigation
Off market
  • $1,001,200

    2020 12th St NW Penthouse 811, Washington, DC 20009

    3beds
    2baths
    1,500sqft
    Apartment
    Built in 2005
    -- sqft lot
    $1,001,200 Zestimate®
    $667/sqft
    $4,989 Estimated rent

    Home value

    $1,001,200

    $931,000 - $1.06M

    $4,989/mo

    Zestimate® history
    Loading
    Loading...

    Owner options

    List your home for rent

    $4,989/mo

    Rent Zestimate®

    Find your next renter with Zillow Rental Manager. Plus, with online applications, you can quickly screen prospective tenants – for free.

    Learn more

    $4,989/mo

    Rent Zestimate®

    Refinance and save

    $5,025/mo

    Est. payment

    Refinancing to a lower rate could help reduce your monthly payments and save thousands over the life of the loan.

    See today's rates

    $5,025/mo

    Est. payment

    Explore your selling options

    Work with a Zillow partner agent

    Leverage their expertise and Zillow's premium Showcase listings to get your home seen by more buyers.

    Get started

    List with your own agent

    Get your home in front of millions of buyers by listing it on Zillow.

    Learn how to do it

    Sell it yourself

    Take full control of how buyers see your home on Zillow by listing For Sale by Owner (FSBO).

    List your home

    What's special

    Front desk attendantSpacious storage closetSecure entrySeparate floor-to-ceiling pantryHigh ceilingsGas fireplaceBosch dishwasher

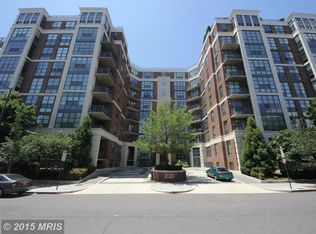
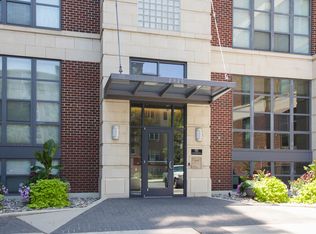
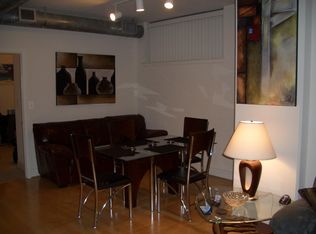
    Dual-level 2 BR (or 3 BR - the upstairs loft could be used as a bedroom), 2 BA renovated penthouse unit with high ceilings, hardwood floors throughout, large upper-level living room and massive private roof terrace with sprawling, unobstructed views of the Washington Monument, the Capitol and downtown Washington, DC. Includes assigned underground parking space. Main floor includes primary bedroom with en-suite, renovated full bathroom with oversized soaking tub and separate large waterfall shower. Primary bedroom has two large closets (one is a walk-in) with customizable Elfa shelves, hanging bars and drawers. Also on the main level are a large, open-plan living room with gas fireplace and a sparkling, renovated, chef's kitchen with stainless steel appliances and a Bosch dishwasher. Full kitchen is equipped with high-end granite countertops and a separate floor-to-ceiling pantry. Kitchen island includes garbage disposal and Instant-Hot tap. Also on the main level is a second bedroom (which is large enough to be used as a bedroom and office space) with closet and a second full, entirely renovated bathroom which provides privacy for guests. Also located on the main floor is a brand-new GE washer/dryer. Climb up the spiral staircase to a huge second level, with floor-to-ceiling windows, a built-in bar with refrigerator and a spacious storage closet. Upper level, which could also be used as a third bedroom, leads to south-facing private terrace with sweeping views of the monuments, the Capitol and downtown DC. Rent includes use of private Weber gas grill hooked up to gas line (no dealing with propane tanks or paying for gas!). If desired, upper level can include a fitness-center quality, Precor Elliptical machine. Building offers secure entry, 24-hour video security, a front desk attendant, fully equipped gym, community room and business center. Located across the street from the U Street metro station and steps from the bustling nightlife of U Street and 14th Street. May be rented furnished or unfurnished. Rent includes water, basic RCN cable and internet. Renter responsible for gas and electric fees. Pets are welcome, but smoking is permitted only on the terrace.

    This property is off market, which means it's not currently listed for sale or rent on Zillow. This may be different from what's available on other websites or public sources.
    Facts & features

    Interior

    Bedrooms & bathrooms
    • Bedrooms: 3
    • Bathrooms: 2
    Heating
    • Forced air
    Cooling
    • Other
    Appliances
    • Included: Dryer, Washer
    • Laundry: In Unit
    Features
    • Flooring: Hardwood
    • Has fireplace: Yes
    • Furnished: Yes
    Interior area
    • Total interior livable area: 1,500 sqft

    Property

    Parking
    • Parking features: Garage - Detached
    Features
    • Exterior features: Brick
    Lot
    • Size: 226 sqft
    Details
    • Parcel number: 02732145

    Construction

    Type & style
    • Home type: Apartment
    Condition
    • Year built: 2005

    Community & neighborhood

    Community
    • Community features: Fitness Center
    Location
    • Region: Washington

    HOA & financial

    HOA
    • Has HOA: Yes
    • HOA fee: $250 monthly

    Other

    Other facts
    • Cable included in rent
    • Cooling System: Air Conditioning
    • Electricity not included in rent
    • Garbage included in rent
    • Gas not included in rent
    • Internet included in rent
    • Laundry: In Unit
    • Parking Type: Garage
    • Underground Parking
    • Water included in rent

    Price history

    DateEventPrice
    11/23/2022Listed for rent$4,995$3/sqft
    Source: Zillow Rental Manager Report a problem
    12/11/2021Listing removed--
    Source: Zillow Rental Manager Report a problem
    11/16/2021Price change$4,995-9.2%$3/sqft
    Source: Zillow Rental Manager Report a problem
    10/12/2021Listed for rent$5,500$4/sqft
    Source: Zillow Rental Manager Report a problem
    11/30/2015Sold$1,010,000-6%$673/sqft
    Source: Public Record Report a problem
    11/4/2015Pending sale$1,075,000$717/sqft
    Source: RE/MAX Allegiance #DC8702918 Report a problem
    10/23/2015Price change$1,075,000-6.5%$717/sqft
    Source: RE/MAX Allegiance #DC8702918 Report a problem
    9/16/2015Price change$1,150,000-4.2%$767/sqft
    Source: RE/MAX Allegiance #DC8702918 Report a problem
    7/24/2015Listed for sale$1,200,000+53.9%$800/sqft
    Source: RE/MAX Allegiance #DC8702918 Report a problem
    9/30/2005Sold$779,875$520/sqft
    Source: Public Record Report a problem

    Public tax history

    YearProperty taxesTax assessment
    2025$6,442 -7.8%$863,380 -6.6%
    2024$6,988 -3.4%$924,350 -2.6%
    2023$7,231 -0.7%$949,400
    2022$7,284 +3%$949,400 +3%
    2021$7,074 +1.6%$921,860 +3%
    2020$6,964 +2.8%$895,040 +2.8%
    2018$6,777 +2.1%$870,660 +2%
    2017$6,641 +6.4%$853,710 +6%
    2016$6,239 +6.2%$805,710 +5.6%
    2015$5,877 +4.9%$762,810 +4.6%
    2014$5,600 +5.8%$729,050 +5.4%
    2013$5,294 +2.9%$691,910 +2.8%
    2012$5,146 $672,950
    2011$5,146 -6.8%$672,950 -6.2%
    2010$5,522 +9.7%$717,190 +8.7%
    2009$5,035 -17.8%$659,870 -12.8%
    2007$6,129 -4.3%$756,500
    2006$6,408 $756,500

    Find assessor info on the county website

    Neighborhood: U Street Corridor

    Nearby schools

    GreatSchools rating
    Get a cash offer in 3 minutes
    Find out how much your home could sell for in as little as 3 minutes with a no-obligation cash offer.
    Estimated market value
    $1,001,200
    Get a cash offer in 3 minutes
    Find out how much your home could sell for in as little as 3 minutes with a no-obligation cash offer.
    Estimated market value
    $1,001,200