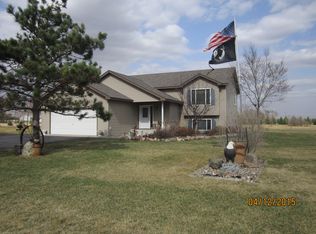
This is a must-see home! This property offers a 3-acre lot, 2300 fsf, 4 bed, 4 bath home. Three-level split has a main level modern kitchen with granite countertops custom remote controlled kitchen window blind, and Customer Hunter Douglas blinds throughout the home, stylish large laundry room, 1/2 bath & foyer. Upper level offers 2 bedrooms, full bath, living room, primary bedroom with private ensuite & walk in closet. Lower level offers large family room w/ fireplace, 2 bedrooms and 3/4 bath & large storage area. Heated pole shed with extra storage for all your equipment & toys - 50x36 w/ 14' sidewalls and two 12x12 overhead doors. Imagine hosting unforgettable gatherings on the covered deck just steps from your new kitchen. Don't forget about the private, fenced concrete patio with hot tub! This property is ready to welcome you home!
Closed
Zillow last checked:
Listing updated:
Bought with:
John Groenwold
Woods to Water Real Estate
Source: NorthstarMLS as distributed by MLS GRID,MLS#: 6645525
Price history
| Date | Event | Price |
|---|---|---|
| 2/26/2025 | Sold | $500,000-3.8%$215/sqft |
Source:  NorthstarMLS as distributed by MLS GRID #6645525 Report a problem NorthstarMLS as distributed by MLS GRID #6645525 Report a problem | ||
| 2/3/2025 | Pending sale | $519,999$223/sqft |
Source: NorthstarMLS as distributed by MLS GRID #6645525 Report a problem | ||
| 1/6/2025 | Listed for sale | $519,999$223/sqft |
Source: NorthstarMLS as distributed by MLS GRID #6645525 Report a problem | ||
| 11/12/2024 | Listing removed | $519,999-1%$223/sqft |
Source: NorthstarMLS as distributed by MLS GRID #6588081 Report a problem | ||
| 10/14/2024 | Price change | $525,000-0.7%$225/sqft |
Source: NorthstarMLS as distributed by MLS GRID #6588081 Report a problem | ||
| 9/8/2024 | Price change | $528,900-0.2%$227/sqft |
Source: NorthstarMLS as distributed by MLS GRID #6588081 Report a problem | ||
| 8/28/2024 | Listed for sale | $529,900$227/sqft |
Source: NorthstarMLS as distributed by MLS GRID #6588081 Report a problem | ||
| 8/14/2024 | Listing removed | -- |
Source: NorthstarMLS as distributed by MLS GRID #6563938 Report a problem | ||
| 7/9/2024 | Listed for sale | $529,900-3.6%$227/sqft |
Source: NorthstarMLS as distributed by MLS GRID #6563938 Report a problem | ||
| 5/6/2024 | Listing removed | -- |
Source: NorthstarMLS as distributed by MLS GRID #6512279 Report a problem | ||
| 4/5/2024 | Listed for sale | $549,900+6.8%$236/sqft |
Source: NorthstarMLS as distributed by MLS GRID #6512279 Report a problem | ||
| 1/25/2024 | Sold | $515,000+3%$221/sqft |
Source: NorthstarMLS as distributed by MLS GRID #6470521 Report a problem | ||
| 12/27/2023 | Pending sale | $500,000$215/sqft |
Source: NorthstarMLS as distributed by MLS GRID #6470521 Report a problem | ||
| 12/26/2023 | Listed for sale | $500,000+159.2%$215/sqft |
Source: NorthstarMLS as distributed by MLS GRID #6470521 Report a problem | ||
| 1/21/2004 | Sold | $192,900$83/sqft |
Source: Public Record Report a problem | ||
Nearby homes

Get a cash offer in 3 minutes
Find out how much your home could sell for in as little as 3 minutes with a no-obligation cash offer.
Estimated market value
$494,800
