Skip main navigation
Sold for $435,000
  • $435,000

    2020 58th Way N, Clearwater, FL 33760

    3beds
    1,678sqft
    Single Family Residence
    Built in 1978
    10,829 Square Feet Lot
    $428,000 Zestimate®
    $259/sqft
    $3,017 Estimated rent

    Home value

    $428,000

    $389,000 - $471,000

    $3,017/mo

    Zestimate® history
    Loading
    Loading...

    Owner options

    List your home for rent

    $3,017/mo

    Rent Zestimate®

    Find your next renter with Zillow Rental Manager. Plus, with online applications, you can quickly screen prospective tenants – for free.

    Learn more

    $3,017/mo

    Rent Zestimate®

    Refinance and save

    $3,026/mo

    Est. payment

    Refinancing to a lower rate could help reduce your monthly payments and save thousands over the life of the loan.

    See today's rates

    $3,026/mo

    Est. payment

    Explore your selling options

    Work with a Zillow partner agent

    Leverage their expertise and Zillow's premium Showcase listings to get your home seen by more buyers.

    Get started

    List with your own agent

    Get your home in front of millions of buyers by listing it on Zillow.

    Learn how to do it

    Sell it yourself

    Take full control of how buyers see your home on Zillow by listing For Sale by Owner (FSBO).

    List your home

    What's special

    Heated salt water poolGranite countersBreakfast barGuest bathroomLarge irregular lotLarge deckBackyard oasis
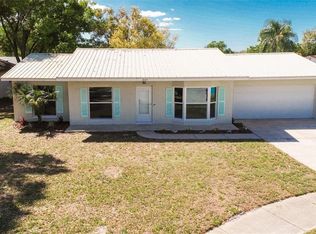
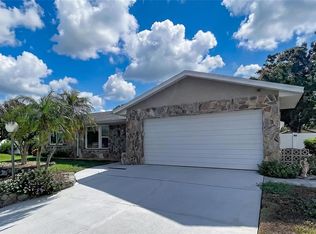
    NOW IS THE TIME TO BUY! Welcome to Florida living at its BEST! You have found Paradise in this 3 bedroom, 2 bath, 2 car garage HEATED, SALT WATER POOL home situated at the end of a quite cul-de-sac! Location, location, location; 5-minute drive to Gulf to Bay, minutes from the Clearwater/St. Pete airport, Tampa and 15 minutes to Clearwater beach! No HOA and NON-FLOOD zone located in UNINCORPORATED Pinellas! This home boasts a spacious floor plan situated on a large irregular lot with room for RV/Boat/Trailer, oversized garage with plenty of room for storage and tools, pool cage with enclosed covered patio great for entertaining and so much more. Major improvements include Freshly painted exterior, 2025 flat roof, 2025 hot water heater, 2014 shingle roof, 2017 A/C, 2016 HURRICANE impact-rated windows, and 2015 POOL plus so much more. Step inside this bright gem to a very large living room. The large primary ensuite features a nicely remodeled bathroom with a walk-in shower, custom glass door, double vanities with granite countertops. The guest bathroom has an updated vanity, lighting and granite countertop. The living area is a neutral ceramic tile, while the bedrooms are engineered hardwood floors. The kitchen has a sun-tunnel skylight that provides natural light for dining, cherry wood cabinets, granite counters, stainless steel appliances, and breakfast bar. The family room is just off the kitchen which leads you to your very own backyard oasis. Enjoy entertaining your guests under a covered screened patio with built in custom bar. The salt water, heated POOL is the focus surrounded by the screened enclosure and large deck for your comfort. Even with the pool and screened-in area there is still a substantial amount of yard space. A dream canvas for anyone looking to have a garden or play area for kids…endless possibilities! Centrally located; enjoy nearby shopping, restaurants, parks, and so much more. Call today for your private showing of this wonderful HOME!

    Zillow last checked:

    Listing updated:

    Listing Provided by:

    Caroleanne Vorac 727-434-4134,

    FUTURE HOME REALTY INC 813-855-4982

    Bought with:

    Tracey Vu, 3020050

    CHARLES RUTENBERG REALTY INC

    Source: Stellar MLS,MLS#: TB8395119MLS LogoOriginating MLS: Suncoast Tampa

    Facts & features

    Interior

    Bedrooms & bathrooms
    • Bedrooms: 3
    • Bathrooms: 2
    • Full bathrooms: 2
    Primary bedroom
    • Features: Dual Sinks, En Suite Bathroom, Granite Counters, Shower No Tub, Split Vanities, Built-in Closet
    • Level: First
    • Area: 229.68 Square Feet
    • Dimensions: 13.92x16.5
    Bedroom 2
    • Features: Built-in Closet
    • Level: First
    • Area: 110.5 Square Feet
    • Dimensions: 12.17x9.08
    Bedroom 3
    • Features: Built-in Closet
    • Level: First
    • Area: 184.74 Square Feet
    • Dimensions: 15.83x11.67
    Dining room
    • Level: First
    • Area: 118.37 Square Feet
    • Dimensions: 7x16.91
    Family room
    • Level: First
    • Area: 201.72 Square Feet
    • Dimensions: 17.42x11.58
    Kitchen
    • Features: Breakfast Bar, Pantry, Granite Counters
    • Level: First
    • Area: 149.91 Square Feet
    • Dimensions: 9.83x15.25
    Living room
    • Features: Coat Closet
    • Level: First
    Heating
    • Central, Electric
    Cooling
    • Central Air
    Appliances
    • Included: Dishwasher, Disposal, Dryer, Electric Water Heater, Exhaust Fan, Microwave, Range, Refrigerator, Washer
    • Laundry: In Garage
    Features
    • Ceiling Fan(s), Elevator, High Ceilings, Solid Surface Counters, Solid Wood Cabinets, Thermostat
    • Flooring: Ceramic Tile, Engineered Hardwood
    • Windows: Blinds, ENERGY STAR Qualified Windows, Shutters, Skylight(s), Hurricane Shutters/Windows
    • Has fireplace: No
    Interior area
    • Total structure area: 2,410
    • Total interior livable area: 1,678 sqft

    Property

    Parking
    • Total spaces: 2
    • Parking features: Boat, Driveway, On Street, Oversized, RV Access/Parking
    • Attached garage spaces: 2
    • Has uncovered spaces: Yes
    • Details: Garage Dimensions: 20x24
    Features
    • Levels: One
    • Stories: 1
    • Patio & porch: Covered, Deck, Patio, Rear Porch, Screened
    • Exterior features: Lighting, Sidewalk
    • Has private pool: Yes
    • Pool features: Deck, Fiberglass, Heated, In Ground, Salt Water, Screen Enclosure
    • Fencing: Vinyl,Wood
    • Has view: Yes
    • View description: Pool
    Lot
    • Size: 10,829 sqft
    • Dimensions: 85 x 91
    • Features: Cul-De-Sac, Irregular Lot, Unincorporated
    • Residential vegetation: Mature Landscaping
    Details
    • Parcel number: 322916331880010080
    • Zoning: R-2
    • Special conditions: None

    Construction

    Type & style
    • Home type: SingleFamily
    • Architectural style: Ranch
    • Property subtype: Single Family Residence
    Materials
    • Block, Stucco
    • Foundation: Slab
    • Roof: Shingle
    Condition
    • Completed
    • New construction: No
    • Year built: 1978

    Utilities & green energy

    • Sewer: Public Sewer
    • Water: Public
    • Utilities for property: BB/HS Internet Available, Cable Available, Electricity Connected, Phone Available, Public, Sewer Connected, Street Lights, Water Connected
    Green energy
    • Energy efficient items: Windows

    Community & neighborhood

    Location
    • Region: Clearwater
    • Subdivision: GREENBROOK ESTATES

    HOA & financial

    HOA
    • Has HOA: No
    Other fees
    • Pet fee: $0 monthly
    Other financial information
    • Total actual rent: 0

    Other

    Other facts
    • Listing terms: Cash,Conventional,FHA,VA Loan
    • Ownership: Fee Simple
    • Road surface type: Paved

    Price history

    DateEventPrice
    8/14/2025Sold$435,000-9.4%$259/sqft
    Source: Stellar MLS #TB8395119 Report a problem
    7/28/2025Pending sale$479,900$286/sqft
    Source: Stellar MLS #TB8395119 Report a problem
    7/21/2025Price change$479,900-1.1%$286/sqft
    Source: Stellar MLS #TB8395119 Report a problem
    7/13/2025Price change$485,000-3%$289/sqft
    Source: Stellar MLS #TB8395119 Report a problem
    7/9/2025Listed for sale$499,900$298/sqft
    Source: Stellar MLS #TB8395119 Report a problem
    6/30/2025Listing removed$499,900$298/sqft
    Source: Stellar MLS #TB8395119 Report a problem
    6/14/2025Listed for sale$499,900+63.9%$298/sqft
    Source: Stellar MLS #TB8395119 Report a problem
    7/9/2019Sold$305,000+1.7%$182/sqft
    Source: Public Record Report a problem
    4/3/2019Listed for sale$299,900+39.5%$179/sqft
    Source: CHARLES RUTENBERG REALTY INC #U8040660 Report a problem
    11/16/2007Sold$215,000$128/sqft
    Source: Stellar MLS #U7273511 Report a problem

    Public tax history

    YearProperty taxesTax assessment
    2024$3,309 +1.8%$216,515 +3%
    2023$3,250 +2.7%$210,209 +3%
    2022$3,165 -1.7%$204,086 +3%
    2021$3,221 +0.4%$198,142 +1.4%
    2020$3,209 +32.7%$195,406 +26.5%
    2019$2,417 $154,423 +1.9%
    2018$2,417 +1.6%$151,544 +2.1%
    2017$2,379 +31.6%$148,427 +23.1%
    2016$1,808 -1.5%$120,559 +0.7%
    2015$1,835 +0.5%$119,721 +0.8%
    2014$1,826 +1.5%$118,771 +1.5%
    2013$1,800 +3%$117,016 +1.7%
    2012$1,747 $115,060 -5.6%
    2011-- $121,852 -3%
    2010-- $125,670 -14.1%
    2009-- $146,322 -15.6%
    2008$3,602 $173,400 -6.7%
    2007-- $185,900 +23.8%
    2005-- $150,200 +13%
    2004$1,322 +0.6%$132,900 +16.1%
    2003$1,315 +10.5%$114,500 +12.8%
    2002$1,190 $101,500 -0.1%
    2001$1,190 +9.1%$101,600 +16.1%
    2000$1,090 $87,500

    Find assessor info on the county website

    Neighborhood: 33760

    Nearby schools

    GreatSchools rating
    Schools provided by the listing agent
    • Elementary: Frontier Elementary-PN
    • Middle: Oak Grove Middle-PN
    • High: Pinellas Park High-PN

    Source: Stellar MLS. This data may not be complete. We recommend contacting the local school district to confirm school assignments for this home.

    Get a cash offer in 3 minutes
    Find out how much your home could sell for in as little as 3 minutes with a no-obligation cash offer.
    Estimated market value
    $428,000
    Get a cash offer in 3 minutes
    Find out how much your home could sell for in as little as 3 minutes with a no-obligation cash offer.
    Estimated market value
    $428,000