Skip main navigation
Active under contract
  • $182,900

    2020 7th St, Bedford, IN 47421

    2beds
    1,190sqft
    : 
    $1,211/mo
    Get pre-qualified
    Single Family Residence
    Built in 1925
    3,484 Square Feet Lot
    $180,200 Zestimate®
    $--/sqft
    $-- HOA

    What's special

    Spacious sunroom entryFilled with natural lightBrand-new back deckClassic clawfoot tubFully fenced backyard
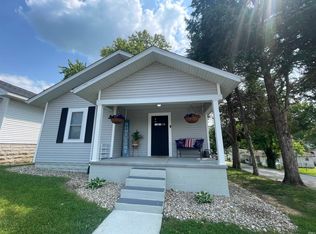
    Welcome home to this charming 2-bedroom, 1-bath residence offering 1,190 square feet of comfortable living space. You'll love the spacious sunroom entry, filled with natural light and perfect for relaxing or welcoming guests. Inside, beautifully refinished original hardwood floors add warmth and timeless character throughout the home. The bathroom features a classic clawfoot tub, creating a perfect blend of vintage charm and style. The home also includes an unfinished basement with plenty of storage or future expansion potential. Step outside to enjoy the brand-new back deck overlooking the fully fenced backyard—ideal for entertaining, pets, gardening, or simply relaxing. Combining classic character with modern updates and functional living spaces, this home is ready to welcome its next owner.
    27 days
    |
    485
    |
    36
    |

    Likely to sell faster than

    Zillow last checked:

    Listing updated:

    Listed by:

    Meredith Lux Office:812-675-6952,

    Hawkins & Root Real Estate

    Source: IRMLS,MLS#: 202628726MLS Logo

      Facts & features

      Interior

      Bedrooms & bathrooms
      • Bedrooms: 2
      • Bathrooms: 1
      • Full bathrooms: 1
      • Main level bedrooms: 2
      Bedroom 1
      • Level: Main
      Bedroom 2
      • Level: Main
      Kitchen
      • Level: Main
      • Area: 132
      • Dimensions: 11 x 12
      Living room
      • Level: Main
      • Area: 300
      • Dimensions: 12 x 25
      Heating
      • Natural Gas, Forced Air
      Cooling
      • Central Air
      Appliances
      • Included: Water Softener Owned
      • Laundry: Gas Dryer Hookup
      Features
      • Eat-in Kitchen, Entrance Foyer
      • Flooring: Hardwood
      • Basement: Crawl Space,Unfinished,Block
      • Has fireplace: No
      • Fireplace features: None
      Interior area
      • Total structure area: 1,322
      • Total interior livable area: 1,190 sqft
      • Finished area above ground: 1,190
      • Finished area below ground: 0
      Video & virtual tour

      Property

      Parking
      • Parking features: Gravel
      • Has uncovered spaces: Yes
      Features
      • Levels: One
      • Stories: 1
      • Fencing: Wood
      Lot
      • Size: 3,484 Square Feet
      • Dimensions: 40x82
      • Features: 0-2.9999, City/Town/Suburb
      Details
      • Parcel number: 470615104038.000010

      Construction

      Type & style
      • Home type: SingleFamily
      • Property subtype: Single Family Residence
      Materials
      • Brick, Vinyl Siding
      Condition
      • New construction: No
      • Year built: 1925

      Utilities & green energy

      • Electric: Duke Energy Indiana
      • Sewer: Public Sewer
      • Water: Public, Bedford City Utilities

      Community & HOA

      Community
      • Features: None
      • Subdivision: None
      Location
      • Region: Bedford

      Financial & listing details

      • Tax assessed value: $131,000
      • Annual tax amount: $1,179
      • Date on market: 7/17/2026
      • Listing terms: Cash,Conventional,FHA,USDA Loan,VA Loan

        Estimated market value

        $180,200

        $171,000 - $189,000

        $1,251/mo

        Price history

        DateEventPrice
        7/17/2026Listed for sale$182,900+74.2%
        Source: IRMLS #202628726 Report a problem
        11/2/2022Sold$105,000-7.1%$88/sqft
        Source: Public Record Report a problem
        9/22/2022Pending sale$113,000$95/sqft
        Source: Carpenter Realtors #202217752 Report a problem
        8/31/2022Price change$113,000-5.8%
        Source: IRMLS #202217752 Report a problem
        8/18/2022Listed for sale$120,000$101/sqft
        Source: Carpenter Realtors #202217752 Report a problem
        6/16/2022Pending sale$120,000$101/sqft
        Source: Carpenter Realtors #202217752 Report a problem
        5/12/2022Listed for sale$120,000
        Source: IRMLS #202217752 Report a problem

        Public tax history

        YearProperty taxesTax assessment
        2025$1,240 +102.8%$131,000 +5.6%
        2024$612 +846.9%$124,000 +54.8%
        2023$65 -42.9%$80,100 +18.7%
        2022$113 +32.6%$67,500 +10.5%
        2021$85 +47.5%$61,100 +5.2%
        2020$58 +20%$58,100 +6.2%
        2019$48 +47.5%$54,700 +2.1%
        2018$33 +38%$53,600 +3.5%
        2017$24 $51,800 +2%
        2016$24 +29.1%$50,800 +3.5%
        2014$18 +266.4%$49,100 +1%
        2013$5 -98.8%$48,600 -2.4%
        2012$402 +19.4%$49,800 +20.6%
        2011$337 -1.8%$41,300 +0.5%
        2010$343 +3.3%$41,100
        2009$332 -2.5%$41,100 +3%
        2007$340 $39,900 +3.1%
        2006-- $38,700 +6.6%
        2005-- $36,300
        Find assessor info on the county website

        Monthly payment

        Est. payment

        Payment breakdown

        Explore the cost of this home by adjusting the details. Changes won't be saved.
        All calculations are estimates and provided by Zillow, Inc. for informational purposes only. Actual amounts may vary.
        HOA fees may include property taxes on listings classified as Co-Ops. Contact the listing agent and/or owner for fee details.
        See how much you could borrow to make a competitive offer.

        Climate risks

        Neighborhood: 47421

        Getting around

        36 / 100
        Car-Dependent
        49 / 100
        Somewhat Bikeable

        Nearby schools

        GreatSchools rating
        Schools provided by the listing agent
        • Elementary: Parkview
        • Middle: Bedford
        • High: Bedford-North Lawrence
        • District: North Lawrence Community Schools

        Source: IRMLS. This data may not be complete. We recommend contacting the local school district to confirm school assignments for this home.

        A local agent can set up tours, give advice and negotiate with sellers.

        A local lender can help you make sure your offer is ready when you are.

        Browse local experts

        Similar homes