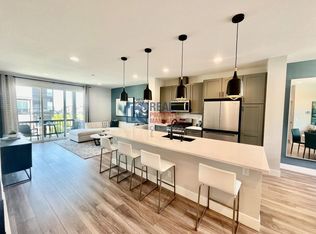
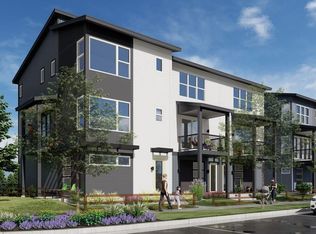
The solar-powered Haven plan has it all! Two bedrooms plus a loft - or choose an optional third bedroom in lieu of the loft. The open floor plan on the Main Living Level has elegant 9-foot ceilings and large windows to let the light in this end-unit home. The spacious kitchen has a gorgeous island with an undermount sink and three pendant lights. Every entertainer needs a grand table for entertaining, and the large dining area in the Haven plan will not disappoint. The dining area opens to both the great room and a 2nd story outdoor living space. Upstairs, the large primary suite has volume ceilings, a large walk-in closet and a primary bath with dual vanity undermount sinks, tile floors, elongated toilet and a clear glass shower. The DoMore space located on the Entry Level is a creative, flexible room that you can personalize to fit your lifestyle - maybe it's a putting green, a home gym, your crafting space, or your bike shop! Simply open the glass door and let your private fenced-in yard inside. Additional plan features include air conditioning, tankless water heater, active radon system and an oversized two-car attached garage with WIFI garage door opener.All cutting edge efficiency and sustainability features come standard in Thrive homes! Not only is Solar included, but this home is also certified Zero Energy Ready by the U.S. Department of Energy. In addition to the top-of-the-line efficiency features, this home also has superior health features! It's both EPA Indo
This property is not currently displayed as for sale or rent on Zillow. This may be different from what's on other websites or public sources.