Skip main navigation
Sold for $745,000
  • $745,000

    2020 Alpine St, Longmont, CO 80504

    4beds
    3,415sqft
    Single Family Residence
    Built in 2000
    0.26 Acres Lot
    $744,900 Zestimate®
    $218/sqft
    $3,490 Estimated rent

    Home value

    $744,900

    $708,000 - $790,000

    $3,490/mo

    Zestimate® history
    Loading
    Loading...

    Owner options

    List your home for rent

    $3,490/mo

    Rent Zestimate®

    Find your next renter with Zillow Rental Manager. Plus, with online applications, you can quickly screen prospective tenants – for free.

    Learn more

    $3,490/mo

    Rent Zestimate®

    Refinance and save

    $4,756/mo

    Est. payment

    Refinancing to a lower rate could help reduce your monthly payments and save thousands over the life of the loan.

    See today's rates

    $4,756/mo

    Est. payment

    Explore your selling options

    Work with a Zillow partner agent

    Leverage their expertise and Zillow's premium Showcase listings to get your home seen by more buyers.

    Get started

    List with your own agent

    Get your home in front of millions of buyers by listing it on Zillow.

    Learn how to do it

    Sell it yourself

    Take full control of how buyers see your home on Zillow by listing For Sale by Owner (FSBO).

    List your home

    What's special

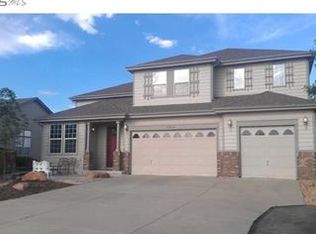
    Now offered at a new price! Move in just in time to enjoy summertime vibes with incredible views. Welcome to this spacious and beautifully maintained two-story home located in the desirable Spring Valley community, backing directly to Ute Creek Golf Course. Situated on an expansive ~0.27-acre lot, this 4-bed, 4-bath home features warm hardwood floors and an open floorplan with a rare main-floor primary suite and main-floor laundry. The updated kitchen is complete with newer appliances, LVP flooring, a gas cooktop, butcher block island, and generous prep space. From the kitchen, step outside to enjoy one of the home's most impressive features: a beautifully landscaped backyard with sweeping golf course views. The stamped concrete patio is perfect for al fresco dining, morning sunrise coffee, and the pergola with a mature grape vine provides shade in summer months. Enjoy an early morning walk along the golf course directly from your back gate. Dark sky exterior lighting gives you plenty of star-gazing opportunities. Upstairs are three additional bedrooms, a full bath with double vanity, and a versatile loft area for a home office, playroom, or secondary lounge. The fully finished basement is a great spot for overnight guests, or for working out, storing extra toys, crafting, or lounging. The oversized lot and easement between homes provide breathing room. Eyebrow access means more parking room for guests, bike riding, and playing. Additional highlights include a 3-car attached garage with insulated doors and wired for EV charging, a shed, and a radon mitigation system. Built in 2000 and thoughtfully cared for, this home blends timeless design with modern updates in one of Longmont's most sought-after neighborhoods. Enjoy peaceful golf course living while remaining close to parks, the LoBo trail, schools, and amenities.

    Zillow last checked:

    Listing updated:

    Listed by:

    Henry Wood 307-264-8006,

    WK Real Estate,

    Mary Kathryn Wood 303-859-2766,

    WK Real Estate

    Bought with:

    Deborah Caulfield, 1057365

    Berkshire Hathaway HomeServices Rocky Mountain, Realtors-Boulder

    Source: IRES as distributed by MLS GRID,MLS#: 1052802MLS Logo

    Facts & features

    Interior

    Bedrooms & bathrooms
    • Bedrooms: 4
    • Bathrooms: 4
    • Full bathrooms: 2
    • 3/4 bathrooms: 1
    • 1/2 bathrooms: 1
    • Main level bathrooms: 2
    Primary bedroom
    • Description: Carpet
    • Features: 5 Piece Primary Bath
    • Level: Main
    • Area: 288 Square Feet
    • Dimensions: 16 x 18
    Bedroom 2
    • Description: Carpet
    • Level: Upper
    • Area: 130 Square Feet
    • Dimensions: 10 x 13
    Bedroom 3
    • Description: Carpet
    • Level: Upper
    • Area: 120 Square Feet
    • Dimensions: 10 x 12
    Bedroom 4
    • Description: Carpet
    • Level: Upper
    • Area: 120 Square Feet
    • Dimensions: 10 x 12
    Family room
    • Description: Tile
    • Level: Main
    • Area: 306 Square Feet
    • Dimensions: 17 x 18
    Kitchen
    • Description: Tile
    • Level: Main
    • Area: 252 Square Feet
    • Dimensions: 12 x 21
    Laundry
    • Description: Vinyl
    • Level: Main
    • Area: 42 Square Feet
    • Dimensions: 6 x 7
    Living room
    • Description: Wood
    • Level: Main
    • Area: 546 Square Feet
    • Dimensions: 21 x 26
    Study
    • Description: Carpet
    • Level: Upper
    • Area: 143 Square Feet
    • Dimensions: 11 x 13
    Heating
    • Forced Air
    Cooling
    • Central Air
    Appliances
    • Included: Gas Range, Dishwasher, Refrigerator, Microwave, Freezer, Disposal
    Features
    • Eat-in Kitchen, Separate Dining Room, Cathedral Ceiling(s), Open Floorplan, Walk-In Closet(s), Jack & Jill Bathroom, Kitchen Island
    • Flooring: Wood
    • Windows: Window Coverings
    • Basement: Partially Finished
    • Has fireplace: Yes
    • Fireplace features: Gas
    Interior area
    • Total structure area: 2,679
    • Total interior livable area: 3,415 sqft
    • Finished area above ground: 2,679

    Property

    Parking
    • Total spaces: 3
    • Parking features: Garage Door Opener, Attached
    • Attached garage spaces: 3
    • Details: Attached
    Accessibility
    • Accessibility features: Main Floor Bath, Accessible Bedroom, Main Level Laundry
    Features
    • Levels: Two
    • Stories: 2
    • Patio & porch: Patio
    • Exterior features: Sprinkler System
    • Fencing: Fenced,Wood
    • Has view: Yes
    • View description: Plains View
    Lot
    • Size: 0.26 Acres
    • Features: Paved, Curbs, Gutters, Sidewalks, Street Light
    Details
    • Parcel number: R0127576
    • Zoning: RES
    • Special conditions: Private Owner

    Construction

    Type & style
    • Home type: SingleFamily
    • Architectural style: Contemporary
    • Property subtype: Single Family Residence
    Materials
    • Frame, Stone
    • Roof: Composition
    Condition
    • New construction: No
    • Year built: 2000

    Utilities & green energy

    • Electric: City of Longmont
    • Gas: Xcel
    • Sewer: Public Sewer
    • Water: City
    • Utilities for property: Natural Gas Available, Electricity Available

    Community & neighborhood

    Security
    • Security features: Fire Alarm
    Location
    • Region: Longmont
    • Subdivision: Spring Valley Ph 1 1st Flg

    HOA & financial

    HOA
    • Has HOA: Yes
    • HOA fee: $444 annually
    • Services included: Common Amenities

    Other

    Other facts
    • Listing terms: Cash,Conventional,FHA,VA Loan
    • Road surface type: Asphalt

    Price history

    DateEventPrice
    5/27/2026Sold$745,000-0.5%$218/sqft
    Source: IRES as distributed by MLS GRID #1052802 Report a problem
    4/22/2026Pending sale$749,000$219/sqft
    Source: REcolorado as distributed by MLS GRID #IR1052802 Report a problem
    4/13/2026Price change$749,000-2.6%$219/sqft
    Source: IRES as distributed by MLS GRID #1052802 Report a problem
    3/18/2026Price change$769,000-3.6%$225/sqft
    Source: IRES as distributed by MLS GRID #1052802 Report a problem
    3/4/2026Listed for sale$798,000+68%$234/sqft
    Source: IRES as distributed by MLS GRID #1052802 Report a problem
    4/28/2016Sold$475,000-2.1%$139/sqft
    Source: IRES as distributed by MLS GRID #784254 Report a problem
    3/4/2016Pending sale$485,000$142/sqft
    Source: Troy Terry #784254 Report a problem
    2/24/2016Listed for sale$485,000$142/sqft
    Source: Troy Terry #780930 Report a problem
    1/14/2016Listing removed$485,000$142/sqft
    Source: Troy Terry #780930 Report a problem
    12/28/2015Listed for sale$485,000+44.8%$142/sqft
    Source: Troy Terry #780930 Report a problem
    10/24/2003Sold$335,000+16.8%$98/sqft
    Source: Public Record Report a problem
    12/6/2000Sold$286,844$84/sqft
    Source: Public Record Report a problem

    Public tax history

    YearProperty taxesTax assessment
    2025$4,788 +1.4%$49,406 -8.1%
    2024$4,723 +16.5%$53,741 -1%
    2023$4,056 -1.3%$54,262 +32.4%
    2022$4,108 +18%$40,984 -2.8%
    2021$3,480 $42,163 +17.7%
    2020$3,480 +2.9%$35,829
    2019$3,382 $35,829 +0.6%
    2018$3,382 $35,604 -9.5%
    2017$3,382 +12.8%$39,362 +25.4%
    2016$2,999 +4.9%$31,378 +16.2%
    2015$2,858 +13.3%$27,008
    2014$2,523 +3.9%$27,008
    2013$2,429 +6.8%$27,008 +3.1%
    2012$2,275 -1.3%$26,188
    2011$2,305 +1.8%--
    2010$2,264 -4.9%$26,780
    2009$2,380 +12.1%$26,780 -17.8%
    2008$2,122 +5.7%$32,570
    2007$2,007 -1.8%$32,570 +6.1%
    2006$2,043 -0.5%$30,700
    2005$2,054 +1.2%$30,700 -1.1%
    2004$2,030 +0.1%$31,050
    2003$2,027 +10.5%$31,050 +16.1%
    2002$1,834 $26,750 -90.9%
    2001-- $292,400

    Find assessor info on the county website

    Neighborhood: 80504

    Nearby schools

    GreatSchools rating
    Schools provided by the listing agent
    • Middle: Timberline
    • High: Skyline

    Source: IRES as distributed by MLS GRID. This data may not be complete. We recommend contacting the local school district to confirm school assignments for this home.

    Get a cash offer in 3 minutes
    Find out how much your home could sell for in as little as 3 minutes with a no-obligation cash offer.
    Estimated market value
    $744,900
    Get a cash offer in 3 minutes
    Find out how much your home could sell for in as little as 3 minutes with a no-obligation cash offer.
    Estimated market value
    $744,900