Elevate your lifestyle and own this modern masterpiece priced at only 685,000!! The home’s exterior boasts clean architectural lines across the bold facade which sets the tone for the elevated interior experience.
Inside, a dramatic entry with floating arched columns leads you into an elevated kitchen and dining space that flows harmoniously into the sunken living room with 20 foot ceilings — the perfect layout for entertaining. The chef’s kitchen features an oversized island, sleek European-style cabinetry and a gas range, all accented by luxury lighting and commercial-grade finishes throughout.
The expansive primary suite feels like a retreat, offering a spa-inspired bathroom with dual showers and vanities, an all black soaking tub, and a custom three-level walk-in closet. Ascend the stairs to enjoy a versatile spacious loft living area, ideal for a second lounge to provide a flexible space for work or entertaining. Relax outside in your covered balcony for a private escape.
With its combination of striking design, clean lines, and close proximity to Trinity Groves and Downtown Dallas dining and nightlife, this home delivers the very best of West Dallas living.
Sold
Price Unknown
2020 Angelina Dr, Dallas, TX 75212
4beds
2,650sqft
Single Family Residence
Built in 2025
5,619 Square Feet Lot
$658,800 Zestimate®
$--/sqft
$4,255 Estimated rent
Home value
$658,800
$600,000 - $725,000
$4,255/mo
Zestimate® history
Owner options
List your home for rent
$4,255/mo
Rent Zestimate®
Find your next renter with Zillow Rental Manager. Plus, with online applications, you can quickly screen prospective tenants – for free.
$4,255/mo
Rent Zestimate®
Refinance and save
Refinancing to a lower rate could help reduce your monthly payments and save thousands over the life of the loan.
Explore your selling options
Work with a Zillow partner agent
Leverage their expertise and Zillow's premium Showcase listings to get your home seen by more buyers.
Get startedList with your own agent
Get your home in front of millions of buyers by listing it on Zillow.
Learn how to do itSell it yourself
Take full control of how buyers see your home on Zillow by listing For Sale by Owner (FSBO).
List your homeWhat's special
Covered balconyClean architectural linesDramatic entryElevated kitchenAll black soaking tubCommercial-grade finishesOversized island
Zillow last checked:
Listing updated:
Listed by:
Terri Willis 0685635 888-455-6040,
Fathom Realty 888-455-6040
Bought with:
Sabreena Wadhwani
Sky Wealth Real Estate
Source: NTREIS,MLS#: 21070704
Facts & features
Interior
Bedrooms & bathrooms
- Bedrooms: 4
- Bathrooms: 4
- Full bathrooms: 3
- 1/2 bathrooms: 1
Primary bedroom
- Features: Ceiling Fan(s), Dual Sinks, Double Vanity, En Suite Bathroom, Hollywood Bath, Separate Shower, Walk-In Closet(s)
- Level: First
- Dimensions: 19 x 15
Bedroom
- Features: Ceiling Fan(s), Walk-In Closet(s)
- Level: Second
- Dimensions: 12 x 11
Bedroom
- Features: Ceiling Fan(s)
- Level: Second
- Dimensions: 12 x 11
Bedroom
- Features: Ceiling Fan(s)
- Level: Second
- Dimensions: 14 x 14
Primary bathroom
- Features: Dual Sinks, Double Vanity, En Suite Bathroom, Granite Counters, Hollywood Bath, Multiple Shower Heads, Stone Counters, Separate Shower
- Level: First
- Dimensions: 12 x 7
Dining room
- Level: First
- Dimensions: 15 x 10
Family room
- Features: Ceiling Fan(s), Fireplace
- Level: Second
- Dimensions: 16 x 11
Other
- Features: Granite Counters
- Level: Second
- Dimensions: 11 x 6
Other
- Features: Granite Counters
- Level: Second
- Dimensions: 11 x 6
Half bath
- Features: Granite Counters
- Level: First
- Dimensions: 6 x 3
Kitchen
- Features: Built-in Features, Eat-in Kitchen, Granite Counters, Kitchen Island, Pot Filler, Stone Counters
- Level: First
- Dimensions: 16 x 13
Living room
- Features: Fireplace
- Level: First
- Dimensions: 18 x 14
Utility room
- Level: Second
- Dimensions: 7 x 6
Heating
- Central, Electric
Cooling
- Central Air, Ceiling Fan(s), Electric
Appliances
- Included: Dishwasher, Electric Water Heater, Disposal, Gas Range
- Laundry: Laundry in Utility Room
Features
- Chandelier, Decorative/Designer Lighting Fixtures, Double Vanity, Eat-in Kitchen, Granite Counters, High Speed Internet, Kitchen Island, Loft, Open Floorplan, Walk-In Closet(s)
- Has basement: No
- Number of fireplaces: 2
- Fireplace features: Electric, Insert, Family Room, Living Room
Interior area
- Total interior livable area: 2,650 sqft
Property
Parking
- Total spaces: 2
- Parking features: Door-Multi, Driveway, Garage Faces Front, Garage, Garage Door Opener, Inside Entrance, Kitchen Level
- Attached garage spaces: 2
- Has uncovered spaces: Yes
Features
- Levels: Two
- Stories: 2
- Patio & porch: Covered, Rooftop
- Pool features: None
- Fencing: Back Yard,Wood
Lot
- Size: 5,619 Square Feet
- Features: Interior Lot, Subdivision
Details
- Parcel number: 00000681268000000
Construction
Type & style
- Home type: SingleFamily
- Architectural style: Contemporary/Modern,Detached
- Property subtype: Single Family Residence
Materials
- Foundation: Slab
- Roof: Composition,Shingle
Condition
- New construction: Yes
- Year built: 2025
Utilities & green energy
- Sewer: Public Sewer
- Water: Public
- Utilities for property: Electricity Connected, Natural Gas Available, Sewer Available, Separate Meters, Underground Utilities, Water Available
Community & HOA
Community
- Features: Curbs, Sidewalks
- Subdivision: Roosevelt Manor 2nd Inst
HOA
- Has HOA: No
Location
- Region: Dallas
Financial & listing details
- Tax assessed value: $210,840
- Annual tax amount: $5,378
- Date on market: 9/30/2025
- Cumulative days on market: 34 days
- Listing terms: Cash,Conventional,FHA,VA Loan
- Exclusions: All decorative and staging items, interior and exterior. Any surveillance or security equipment.
- Electric utility on property: Yes
Price history
| Date | Event | Price |
|---|---|---|
| 12/1/2025 | Sold | -- |
Source: NTREIS #21070704 Report a problem | ||
| 11/10/2025 | Pending sale | $685,000$258/sqft |
Source: NTREIS #21070704 Report a problem | ||
| 9/30/2025 | Listed for sale | $685,000+356.7%$258/sqft |
Source: NTREIS #21070704 Report a problem | ||
| 2/28/2025 | Sold | -- |
Source: NTREIS #20836776 Report a problem | ||
| 2/7/2025 | Pending sale | $150,000$57/sqft |
Source: NTREIS #20836776 Report a problem | ||
| 2/6/2025 | Listed for sale | $150,000-25%$57/sqft |
Source: NTREIS #20836776 Report a problem | ||
| 3/2/2022 | Listing removed | -- |
Source: Owner Report a problem | ||
| 2/26/2022 | Listed for sale | $200,000$75/sqft |
Source: Owner Report a problem | ||
Public tax history
| Year | Property taxes | Tax assessment |
|---|---|---|
| 2025 | $4,695 -12.7% | $210,840 -12.4% |
| 2024 | $5,378 +1062.1% | $240,620 +87.8% |
| 2023 | $463 +0.6% | $128,100 |
| 2022 | $460 -51.9% | $128,100 +39.8% |
| 2021 | $956 -52.2% | $91,620 +24.3% |
| 2020 | $2,000 +0.1% | $73,730 +0.8% |
| 2019 | $1,999 +90.8% | $73,130 +98.6% |
| 2018 | $1,048 +4.6% | $36,830 |
| 2017 | $1,001 +73.4% | $36,830 +73.4% |
| 2016 | $578 +193.6% | $21,240 |
| 2015 | $197 | $21,240 +0.7% |
| 2014 | $197 | $21,090 |
| 2013 | -- | -- |
| 2012 | -- | -- |
| 2011 | -- | -- |
| 2010 | -- | -- |
| 2009 | -- | -- |
| 2008 | -- | -- |
| 2007 | -- | -- |
| 2005 | -- | -- |
| 2004 | -- | -- |
| 2003 | -- | -- |
| 2002 | -- | -- |
| 2001 | -- | -- |
Find assessor info on the county website
Neighborhood: 75212
Nearby homes
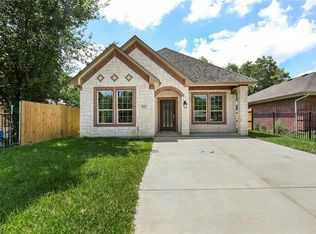
- $338,3003 bd2 ba1.6k sqft2024 Angelina Dr, Dallas, TX 75212Off Market
- $173,300-- bd1 ba920 sqft2016 Angelina Dr, Dallas, TX 75212Off Market
- $305,8003 bd2 ba1.2k sqft2014 Angelina Dr, Dallas, TX 75212Off Market
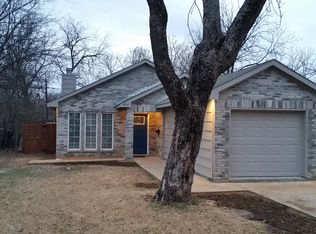
- $279,7003 bd2 ba1.3k sqft2028 Angelina Dr, Dallas, TX 75212Off Market
- $280,1003 bd2 ba1.3k sqft2032 Angelina Dr, Dallas, TX 75212Off Market
- $449,5004 bd3 ba2.3k sqft2021 Leath St, Dallas, TX 75212For Sale
- $125,6002 bd1 ba640 sqft2025 Leath St, Dallas, TX 75212Off Market
- $250,0003 bd3 ba1k sqft2019 Leath St, Dallas, TX 75212Off Market
Nearby schools
GreatSchools rating
- 7/10C F Carr Elementary SchoolGrades: PK-6Distance: 0.2 mi
- 7/10Dr. Elba and Domingo Garcia West Dallas STEM SchoolGrades: PK-8Distance: 0.6 mi
- 3/10L G Pinkston High SchoolGrades: 9-12Distance: 0.6 mi
Schools provided by the listing agent
- Elementary: Carr
- High: Pinkston
- District: Dallas ISD
Source: NTREIS. This data may not be complete. We recommend contacting the local school district to confirm school assignments for this home.
Get a cash offer in 3 minutes
Find out how much your home could sell for in as little as 3 minutes with a no-obligation cash offer.
Estimated market value
$658,800
Get a cash offer in 3 minutes
Find out how much your home could sell for in as little as 3 minutes with a no-obligation cash offer.
Estimated market value
$658,800
- Texas
- Dallas County
- Dallas
- 75212
- 2020 Angelina Dr
Nearby cities
Nearby neighborhoods
Nearby zip codes
Other Dallas Topics
