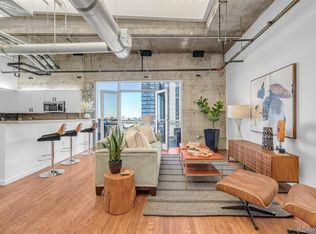
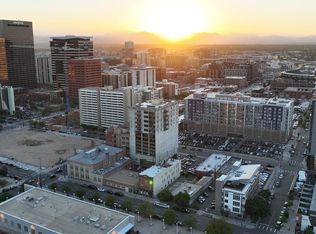
Unbelievable opportunity to own this hip and stylish loft in the heart of downtown Denver! Enjoy the ultimate urban lifestyle just steps from baseball games, some of Denver’s best restaurants, unique shops, and vibrant nightlife. A secure entrance off Arapahoe Street welcomes you into the lobby with elevator access to the 10th floor. Inside, gleaming hardwood floors and soaring 12' industrial ceilings set the tone for this bright and inviting home. The southeast-facing unit offers abundant natural light with no tall buildings directly across the street, allowing sunshine to stream throughout the space. Step outside to your private 10th-floor balcony featuring unobstructed city views and ample room for comfortable seating and dining—perfect for enjoying warm summer days and evenings. The open-concept living, dining, and kitchen areas create an ideal space for entertaining. The kitchen features rich cherry cabinetry with under-cabinet lighting and soft-close drawers, stainless steel appliances, solid granite countertops, and a convenient breakfast bar. A half bath is thoughtfully located off the dining area for guests. The cozy primary bedroom offers plenty of space for furniture and includes a large closet. The updated primary bathroom features tile flooring, a glass shower door, and double sinks. Additional highlights include in-unit laundry with a full-sized washer and dryer and extra storage off the entryway. This unit also includes rarely available two reserved parking spaces on Level 6 of the garage and additional storage on the entry level. Major building updates include HVAC, elevators, and a newer roof. HOA's include almost everything: Building maintenance, heat, water, sewer, bike storage & security. Don’t miss this opportunity to own a modern loft with secure parking in an unbeatable downtown location! 1-year membership to the 20th Street Recreation Center included!
Sold for $400,000
$400,000
2020 Arapahoe Street #1070, Denver, CO 80205
1beds
1,006sqft
Condominium
Built in 1983
-- sqft lot
$398,300 Zestimate®
$398/sqft
$2,446 Estimated rent
Home value
$398,300
$378,000 - $418,000
$2,446/mo
Zestimate® history
Owner options
List your home for rent
$2,446/mo
Rent Zestimate®
Find your next renter with Zillow Rental Manager. Plus, with online applications, you can quickly screen prospective tenants – for free.
$2,446/mo
Rent Zestimate®
Refinance and save
$2,955/mo
Est. payment
Refinancing to a lower rate could help reduce your monthly payments and save thousands over the life of the loan.
$2,955/mo
Est. payment
Explore your selling options
Work with a Zillow partner agent
Leverage their expertise and Zillow's premium Showcase listings to get your home seen by more buyers.
Get startedList with your own agent
Get your home in front of millions of buyers by listing it on Zillow.
Learn how to do itSell it yourself
Take full control of how buyers see your home on Zillow by listing For Sale by Owner (FSBO).
List your homeWhat's special
Hip and stylish loftUnobstructed city viewsStainless steel appliancesUnder-cabinet lightingSoft-close drawersSolid granite countertopsAbundant natural light
Zillow last checked:
Listing updated:
Listed by:
Amy Kriegbaum amykriegbaum@gmail.com,
MB Homes by Amy K
Bought with:
Gail Smith, 001101465
Brokers Guild Homes
Debbie Fraser-Larsen, 100090527
Brokers Guild Homes
Source: REcolorado as distributed by MLS GRID,MLS#: 9721322
Facts & features
Interior
Bedrooms & bathrooms
- Bedrooms: 1
- Bathrooms: 2
- Full bathrooms: 1
- 1/2 bathrooms: 1
- Main level bathrooms: 2
- Main level bedrooms: 1
Bedroom
- Description: Private Bedroom With Large Closet
- Features: Primary Suite
- Level: Main
Bathroom
- Description: Convenient Location
- Level: Main
Bathroom
- Description: Ensuite Primary Bathroom
- Features: En Suite Bathroom
- Level: Main
Dining room
- Description: Open To The Kitchen & Access To Private Balcony
- Level: Main
Kitchen
- Description: Updated With Plenty Of Cabinet Space
- Level: Main
Laundry
- Description: In Unit Includes Full Sized Washer & Dryer
- Level: Main
Living room
- Description: Open & Sunny With Tons Of Windows
- Level: Main
Heating
- Electric
Cooling
- Central Air
Appliances
- Included: Dishwasher, Disposal, Dryer, Microwave, Oven, Range, Refrigerator, Washer
- Laundry: In Unit
Features
- Granite Counters, High Ceilings, Smoke Free, Solid Surface Counters
- Flooring: Tile, Wood
- Has basement: No
- Common walls with other units/homes: 2+ Common Walls
Interior area
- Total structure area: 1,006
- Total interior livable area: 1,006 sqft
- Finished area above ground: 1,006
Property
Parking
- Total spaces: 2
- Parking features: Garage
- Garage spaces: 2
Features
- Levels: One
- Stories: 1
- Patio & porch: Deck
- Has view: Yes
- View description: City
Details
- Parcel number: 234238068
- Special conditions: Standard
Construction
Type & style
- Home type: Condo
- Property subtype: Condominium
- Attached to another structure: Yes
Materials
- Concrete, Steel Siding
- Roof: Unknown
Condition
- Year built: 1983
Utilities & green energy
- Sewer: Public Sewer
Community & HOA
Community
- Security: Radon Detector, Secured Garage/Parking, Security Entrance, Smoke Detector(s)
- Subdivision: Ball Park
HOA
- Has HOA: Yes
- Amenities included: Bike Storage, Elevator(s), Storage
- Services included: Reserve Fund, Heat, Insurance, Maintenance Grounds, Maintenance Structure, Recycling, Sewer, Trash, Water
- HOA fee: $599 monthly
- HOA name: Arapahoe Street Lofts
- HOA phone: 303-595-8710
Location
- Region: Denver
Financial & listing details
- Price per square foot: $398/sqft
- Tax assessed value: $474,500
- Annual tax amount: $2,226
- Date on market: 3/11/2026
- Listing terms: Cash,Conventional,VA Loan
- Exclusions: Seller's Personal Property Including Furniture And Tv's.
- Ownership: Individual
Price history
| Date | Event | Price |
|---|---|---|
| 5/22/2026 | Sold | $400,000$398/sqft |
Source:  REcolorado as distributed by MLS GRID #9721322 Report a problem REcolorado as distributed by MLS GRID #9721322 Report a problem | ||
| 4/23/2026 | Pending sale | $400,000$398/sqft |
Source: REcolorado as distributed by MLS GRID #9721322 Report a problem | ||
| 3/11/2026 | Listed for sale | $400,000+48.1%$398/sqft |
Source: REcolorado as distributed by MLS GRID #9721322 Report a problem | ||
| 11/13/2025 | Listing removed | $2,000$2/sqft |
Source: Zillow Rentals Report a problem | ||
| 7/24/2025 | Listed for rent | $2,000$2/sqft |
Source: Zillow Rentals Report a problem | ||
| 8/29/2013 | Sold | $270,000$268/sqft |
Source: Public Record Report a problem | ||
| 7/7/2013 | Listed for sale | $270,000+14.9%$268/sqft |
Source: Kentwood City Properties #1205836 Report a problem | ||
| 5/18/2012 | Listing removed | $235,000$234/sqft |
Source: RE/MAX Alliance Denver Central #956418 Report a problem | ||
| 4/26/2012 | Price change | $235,000-4.1%$234/sqft |
Source: RE/MAX Alliance Denver Central #956418 Report a problem | ||
| 4/8/2011 | Listed for sale | $245,000+4.3%$244/sqft |
Source: RE/MAX Alliance Central Report a problem | ||
| 4/4/2011 | Sold | $235,000$234/sqft |
Source: Public Record Report a problem | ||
| 1/29/2011 | Price change | $235,000-4.1%$234/sqft |
Source: RE/MAX Alliance #963923 Report a problem | ||
| 12/27/2010 | Price change | $245,000-5.4%$244/sqft |
Source: RE/MAX Alliance #963923 Report a problem | ||
| 9/17/2010 | Listed for sale | $259,000-3.7%$257/sqft |
Source: Cliffdwellers Inc #888969 Report a problem | ||
| 7/16/2010 | Listing removed | $269,000$267/sqft |
Source: Cliffdwellers Inc #888969 Report a problem | ||
| 7/10/2010 | Price change | $269,000-3.6%$267/sqft |
Source: Cliffdwellers Inc #888969 Report a problem | ||
| 5/29/2010 | Price change | $279,000+12%$277/sqft |
Source: Cliffdwellers Inc #888969 Report a problem | ||
| 5/8/2010 | Listed for sale | $249,000+10.2%$248/sqft |
Source: Cliffdwellers Inc #888969 Report a problem | ||
| 6/29/2006 | Sold | $226,000+22.2%$225/sqft |
Source: Public Record Report a problem | ||
| 12/22/1999 | Sold | $185,000+17.5%$184/sqft |
Source: Public Record Report a problem | ||
| 6/12/1996 | Sold | $157,500$157/sqft |
Source: Public Record Report a problem | ||
Public tax history
| Year | Property taxes | Tax assessment |
|---|---|---|
| 2024 | $2,178 -5.9% | $28,110 -9.6% |
| 2023 | $2,315 +3.6% | $31,080 +6.8% |
| 2022 | $2,235 +7.3% | $29,110 -2.8% |
| 2021 | $2,082 +2.9% | $29,950 +6.8% |
| 2020 | $2,024 -4.6% | $28,056 -0.7% |
| 2019 | $2,121 | $28,253 +3.1% |
| 2018 | $2,121 +0.3% | $27,410 |
| 2017 | $2,114 +21% | $27,410 +22.5% |
| 2016 | $1,748 +6.2% | $22,370 |
| 2015 | $1,646 0% | $22,370 +12.9% |
| 2014 | $1,647 -1.1% | $19,820 |
| 2013 | $1,665 +17.9% | $19,820 +0.1% |
| 2012 | $1,413 -12.3% | $19,810 |
| 2011 | $1,611 +2.2% | $19,810 -18.1% |
| 2010 | $1,576 +7.6% | $24,190 |
| 2009 | $1,464 -0.2% | $24,190 +10.4% |
| 2008 | $1,466 +7.5% | $21,920 |
| 2007 | $1,364 +1.1% | $21,920 +7.6% |
| 2006 | $1,349 -2.8% | $20,380 |
| 2005 | $1,388 | $20,380 |
Find assessor info on the county website
Neighborhood: Five Points
Nearby homes
- $500,0002 bd2 ba1k sqft2020 Arapahoe St UNIT 1250, Denver, CO 80205Sold
- $390,0001 bd2 ba1k sqft2020 Arapahoe St UNIT 950, Denver, CO 80205Sold

- $6,000-- bd-- ba-- sqft2020 Arapahoe St #P37, Denver, CO 80205Sold

- $475,0001 bd2 ba1k sqft2020 Arapahoe St UNIT 910, Denver, CO 80205Sold
- $395,0001 bd2 ba1k sqft2020 Arapahoe St UNIT 960, Denver, CO 80205Off Market
- $437,2001 bd2 ba1k sqft2020 Arapahoe St UNIT 1010, Denver, CO 80205Off Market
- $331,7001 bd1 ba889 sqft2020 Arapahoe St UNIT 1020, Denver, CO 80205Off Market
- $416,7001 bd2 ba1.1k sqft2020 Arapahoe St UNIT 1030, Denver, CO 80205Off Market
Nearby schools
GreatSchools rating
- 5/10Whittier K-8 SchoolGrades: PK-8Distance: 1 mi
- 8/10East High SchoolGrades: 9-12Distance: 1.9 mi
- 3/10University Preparatory SchoolGrades: K-5Distance: 0.4 mi
Schools provided by the listing agent
- Elementary: Gilpin
- Middle: Bruce Randolph
- High: East
- District: Denver 1
Source: REcolorado as distributed by MLS GRID. This data may not be complete. We recommend contacting the local school district to confirm school assignments for this home.
Get a cash offer in 3 minutes
Find out how much your home could sell for in as little as 3 minutes with a no-obligation cash offer.
Estimated market value
$398,300
Get a cash offer in 3 minutes
Find out how much your home could sell for in as little as 3 minutes with a no-obligation cash offer.
Estimated market value
$398,300
- Colorado
- Denver County
- Denver
- 80205
- Five Points
- 2020 Arapahoe Street Unit 1070
Nearby cities
Nearby neighborhoods
Nearby zip codes
Other Denver Topics
