Welcome to your Castle Rock paradise! This beautifully renovated residence offers the balance of Castle Rock living with breathtaking mountain views & PAID OFF SOLAR PANELS. The prime location ensures both convenience and serenity, making it an ideal haven for those seeking the perfect blend of urban accessibility & tranquility. Step inside to discover a meticulously designed interior boasting modern finishes, creating an atmosphere of contemporary elegance. The Primary suite provides an oasis, offering a spacious retreat for ultimate comfort with a custom walk in closet, mountain views from your bed & a private spa-inspired bathroom. The stunning living room, adorned with vaulted ceilings & a gas fireplace, enhances the sense of openness and sophistication. The outdoor space is an entertainer’s dream, featuring a large patio that invites you to savor the picturesque sunsets over the Mountains. Whether you’re hosting gatherings or simply enjoying a quiet evening, this residence provides an idyllic setting. Embrace the Castle Rock lifestyle in this thoughtfully crafted home, where every detail reflects a love for the home.
Sold for $600,000
$600,000
2020 Bellavista Street, Castle Rock, CO 80109
3beds
2,058sqft
Single Family Residence
Built in 2006
9,147 Square Feet Lot
$608,900 Zestimate®
$292/sqft
$3,257 Estimated rent
Home value
$608,900
$578,000 - $639,000
$3,257/mo
Zestimate® history
Owner options
List your home for rent
$3,257/mo
Rent Zestimate®
Find your next renter with Zillow Rental Manager. Plus, with online applications, you can quickly screen prospective tenants – for free.
$3,257/mo
Rent Zestimate®
Refinance and save
$3,093/mo
Est. payment
Refinancing to a lower rate could help reduce your monthly payments and save thousands over the life of the loan.
$3,093/mo
Est. payment
Explore your selling options
Work with a Zillow partner agent
Leverage their expertise and Zillow's premium Showcase listings to get your home seen by more buyers.
Get startedList with your own agent
Get your home in front of millions of buyers by listing it on Zillow.
Learn how to do itSell it yourself
Take full control of how buyers see your home on Zillow by listing For Sale by Owner (FSBO).
List your homeWhat's special
Mountain viewsModern finishesPrimary suiteCustom walk in closetLarge patioBreathtaking mountain viewsGas fireplace
Zillow last checked:
Listing updated:
Listed by:
Cory Wilks 720-545-9001 cory@wilksrealestate.com,
Wilks Real Estate,
Brandi Wilks 303-257-2038,
Wilks Real Estate
Bought with:
Kimberley Nicholas, 100043060
Highland Properties
Source: REcolorado as distributed by MLS GRID,MLS#: 2597519
Facts & features
Interior
Bedrooms & bathrooms
- Bedrooms: 3
- Bathrooms: 3
- Full bathrooms: 2
- 1/2 bathrooms: 1
- Main level bathrooms: 1
Primary bedroom
- Description: Primary Suite Is Oversized With Magnificent Views Of The Mountains From Your Bed. Also Features A Private Ensuite & Custom Walk In Closet
- Level: Upper
Bedroom
- Description: Guest Bedroom 1 Has Large Windows For Natural Light & Plenty Of Space
- Level: Upper
Bedroom
- Description: Guest Bedroom 2 Has Large Windows For Natural Light & Plenty Of Space
- Level: Upper
Primary bathroom
- Description: Spa Inspired Private Primary Bathroom Is Waiting For You With A Custom Walk In Closet As Well
- Level: Upper
Bathroom
- Description: 1/2 Bath Off The Living Area Is Ideal For Guests
- Level: Main
Bathroom
- Description: Full Guest Bathroom Is Designed For The 2 Guest Rooms
- Level: Upper
Dining room
- Description: Open Floor Plan Allows The Living Room, Dining Room & Kitchen To Flow Together Perfectly
- Level: Main
Family room
- Description: Beautiful Family Room With Gorgeous Mountain Views
- Level: Main
Kitchen
- Description: Updated Kitchen With Plenty Of Cooking Space
- Level: Main
Laundry
- Description: Large Laundry Room Off The Garage Is Perfect For A Mud Room & Laundry Room
- Level: Main
Living room
- Description: Natural Light Flows Through The Vaulted Ceilings In The Living Room With A Gas Fireplace
- Level: Main
Heating
- Forced Air
Cooling
- Central Air
Appliances
- Included: Dishwasher, Disposal, Microwave, Oven, Refrigerator
- Laundry: In Unit
Features
- Ceiling Fan(s), Eat-in Kitchen, Five Piece Bath, High Ceilings, Open Floorplan, Smoke Free, Vaulted Ceiling(s), Walk-In Closet(s)
- Flooring: Carpet, Tile, Vinyl
- Basement: Crawl Space
- Number of fireplaces: 1
- Fireplace features: Gas, Living Room
- Common walls with other units/homes: No Common Walls
Interior area
- Total structure area: 2,058
- Total interior livable area: 2,058 sqft
- Finished area above ground: 2,058
Property
Parking
- Total spaces: 2
- Parking features: Garage - Attached
- Attached garage spaces: 2
Features
- Levels: Two
- Stories: 2
- Entry location: Ground
- Patio & porch: Front Porch, Patio
- Exterior features: Playground, Private Yard, Rain Gutters
- Fencing: Full
- Has view: Yes
- View description: Mountain(s)
Lot
- Size: 9,147 Square Feet
- Features: Corner Lot, Landscaped, Sprinklers In Front, Sprinklers In Rear
Details
- Parcel number: R0458433
- Special conditions: Standard
Construction
Type & style
- Home type: SingleFamily
- Property subtype: Single Family Residence
Materials
- Frame
- Roof: Composition
Condition
- Updated/Remodeled
- Year built: 2006
Utilities & green energy
- Sewer: Public Sewer
- Water: Public
- Utilities for property: Electricity Connected
Community & HOA
Community
- Security: Carbon Monoxide Detector(s), Smoke Detector(s)
- Subdivision: The Meadows
HOA
- Has HOA: Yes
- Services included: Maintenance Grounds, Recycling, Road Maintenance, Trash
- HOA fee: $247 quarterly
- HOA name: Meadows Neighborhood Company
- HOA phone: 303-814-2358
Location
- Region: Castle Rock
Financial & listing details
- Price per square foot: $292/sqft
- Tax assessed value: $596,809
- Annual tax amount: $2,976
- Date on market: 1/4/2024
- Listing terms: Cash,Conventional,FHA,VA Loan
- Exclusions: Washer, Dryer, Curtains & Curtain Rods, Ring Doorbell & Interior Security Cameras.
- Ownership: Individual
- Electric utility on property: Yes
- Road surface type: Paved
Price history
| Date | Event | Price |
|---|---|---|
| 1/26/2024 | Sold | $600,000+30.4%$292/sqft |
Source:  REcolorado as distributed by MLS GRID #2597519 Report a problem REcolorado as distributed by MLS GRID #2597519 Report a problem | ||
| 11/2/2020 | Sold | $460,000$224/sqft |
Source: Public Record Report a problem | ||
| 9/29/2020 | Pending sale | $460,000$224/sqft |
Source: Keller Williams Action Realty Llc #7451898 Report a problem | ||
| 9/24/2020 | Listed for sale | $460,000$224/sqft |
Source: Keller Williams Action Realty Llc #7451898 Report a problem | ||
| 1/1/2020 | Sold | $460,000+111%$224/sqft |
Source: Agent Provided Report a problem | ||
| 3/21/2012 | Listing removed | $1,700$1/sqft |
Source: Real Property Management Colorado Report a problem | ||
| 3/15/2012 | Listed for rent | $1,700$1/sqft |
Source: Real Property Management Colorado Report a problem | ||
| 3/1/2011 | Sold | $218,000+3.3%$106/sqft |
Source: Public Record Report a problem | ||
| 9/25/2010 | Price change | $210,999-1.9%$103/sqft |
Source: RE/MAX Alliance #917953 Report a problem | ||
| 9/5/2010 | Price change | $214,999-6.5%$104/sqft |
Source: RE/MAX Alliance #917953 Report a problem | ||
| 8/14/2010 | Listed for sale | $229,999-13.3%$112/sqft |
Source: RE/MAX Alliance #917953 Report a problem | ||
| 6/13/2006 | Sold | $265,200$129/sqft |
Source: Public Record Report a problem | ||
Public tax history
| Year | Property taxes | Tax assessment |
|---|---|---|
| 2025 | $3,948 -0.9% | $37,300 -10.2% |
| 2024 | $3,985 +33.9% | $41,540 -1% |
| 2023 | $2,976 -3.7% | $41,940 +43.2% |
| 2022 | $3,090 | $29,280 -2.8% |
| 2021 | -- | $30,120 +6.2% |
| 2020 | $2,924 +9% | $28,360 |
| 2019 | $2,683 | $28,360 +11.2% |
| 2018 | $2,683 +6% | $25,500 |
| 2017 | $2,531 +4.8% | $25,500 +6.6% |
| 2016 | $2,415 -1.8% | $23,910 |
| 2015 | $2,460 +11.9% | $23,910 +18.5% |
| 2014 | $2,198 | $20,170 |
| 2013 | -- | $20,170 +1.7% |
| 2012 | -- | $19,830 |
| 2011 | -- | $19,830 -18% |
| 2010 | -- | $24,180 +15.4% |
| 2009 | $1,129 | $20,960 |
| 2008 | -- | $20,960 +338.5% |
| 2007 | -- | $4,780 |
| 2006 | $180 | $4,780 |
Find assessor info on the county website
Neighborhood: The Meadows
Nearby homes
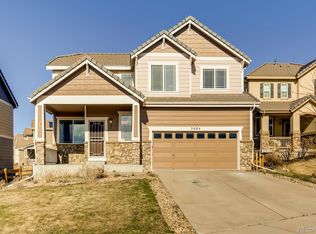
- $575,6003 bd3 ba1.9k sqft2004 Bellavista St, Castle Rock, CO 80109Off Market
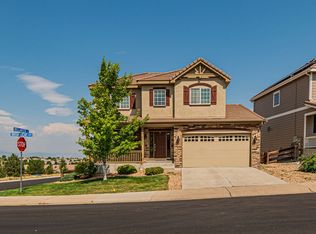
- $720,4005 bd4 ba3.6k sqft2057 Broadleaf Loop, Castle Rock, CO 80109Off Market
- $661,5003 bd3 ba3.3k sqft1988 Bellavista St, Castle Rock, CO 80109Off Market

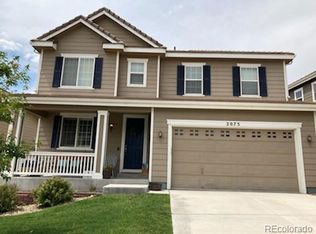
- $753,1005 bd4 ba3.7k sqft2075 Broadleaf Loop, Castle Rock, CO 80109Off Market
- $615,7003 bd2 ba1.3k sqft2015 Bellavista St, Castle Rock, CO 80109Off Market
- $667,9004 bd4 ba3.2k sqft2088 Broadleaf Loop, Castle Rock, CO 80109Off Market
- $738,4005 bd4 ba3.9k sqft1997 Bellavista St, Castle Rock, CO 80109Off Market
- $629,0004 bd3 ba3.2k sqft1981 Bellavista St, Castle Rock, CO 80109Off Market
Nearby schools
GreatSchools rating
- 6/10Clear Sky Elementary SchoolGrades: PK-6Distance: 0.4 mi
- 5/10Castle Rock Middle SchoolGrades: 7-8Distance: 1.6 mi
- 8/10Castle View High SchoolGrades: 9-12Distance: 1.9 mi
Schools provided by the listing agent
- Elementary: Clear Sky
- Middle: Castle Rock
- High: Castle View
- District: Douglas RE-1
Source: REcolorado as distributed by MLS GRID. This data may not be complete. We recommend contacting the local school district to confirm school assignments for this home.
Get a cash offer in 3 minutes
Find out how much your home could sell for in as little as 3 minutes with a no-obligation cash offer.
Estimated market value
$608,900
Get a cash offer in 3 minutes
Find out how much your home could sell for in as little as 3 minutes with a no-obligation cash offer.
Estimated market value
$608,900
- Colorado
- Douglas County
- Castle Rock
- 80109
- The Meadows
- 2020 Bellavista Street
Nearby cities
Nearby neighborhoods
Nearby zip codes
Other Castle Rock Topics
