Welcome to the Versailles, an energy efficient Meritage Home on a premium corner lot in the master-planned Auburn Hills Community in McKinney! This exquisite 4-bedroom, 3.5-bathroom home, offers the perfect combination of sophistication and comfort, providing ample space for entertaining guests or enjoying quality family time.
Upon entering, you're greeted by the breathtaking 25-foot high ceilings and an open-concept layout that bathes the home in natural light. The heart of the home is the well designed kitchen, with an 11 foot elegant quartz island tying nicely with the dining and living spaces. The seamless flow into the living and dining areas as well as the dedicated butler's pantry ensures effortless hosting of gatherings.
Retreat to the spacious master suite, offering a spa-like en-suite bathroom and a spacious walk-in closet. Additional bedrooms throughout the home are generously sized, providing comfort and privacy for family members or guests.
The second floor boasts a spacious loft area, perfect for use as a playroom, sitting area, or reading nook. Additionally, the media room is ideal for family movie nights or sleepovers with friends, creating endless entertainment possibilities.
Step outside to the expansive backyard, where breathtaking views of the lake and fountain await. This serene setting is perfect for enjoying summer evenings or witnessing stunning sunrises, offering a picturesque backdrop for outdoor activities or relaxation. Your perfect canvas to bring your dreams to life!
This gorgeous home is centrally located in fast growing City of McKinney, with ample dining and entertaining options. Zoned to highly sought after Prosper Independent School District, watch your children grow and thrive!
Sold
Price Unknown
2020 Binns Dr, McKinney, TX 75071
4beds
3,589sqft
Single Family Residence
Built in 2019
8,015 Square Feet Lot
$785,900 Zestimate®
$--/sqft
$3,469 Estimated rent
Home value
$785,900
$739,000 - $841,000
$3,469/mo
Zestimate® history
Owner options
List your home for rent
$3,469/mo
Rent Zestimate®
Find your next renter with Zillow Rental Manager. Plus, with online applications, you can quickly screen prospective tenants – for free.
$3,469/mo
Rent Zestimate®
Refinance and save
$206/mo
Est. payment
Refinancing to a lower rate could help reduce your monthly payments and save thousands over the life of the loan.
$206/mo
Est. payment
Explore your selling options
Work with a Zillow partner agent
Leverage their expertise and Zillow's premium Showcase listings to get your home seen by more buyers.
Get startedList with your own agent
Get your home in front of millions of buyers by listing it on Zillow.
Learn how to do itSell it yourself
Take full control of how buyers see your home on Zillow by listing For Sale by Owner (FSBO).
List your homeWhat's special
Expansive backyardSpacious loft areaSpacious master suiteNatural lightElegant quartz islandCorner lotSpacious walk-in closet
Zillow last checked:
Listing updated:
Listed by:
Robert Rossi 0750590,
Epique Realty 512-387-0722
Bought with:
Trevin Oberkrom
CB&A, Realtors
Source: NTREIS,MLS#: 20843109
Facts & features
Interior
Bedrooms & bathrooms
- Bedrooms: 4
- Bathrooms: 4
- Full bathrooms: 3
- 1/2 bathrooms: 1
Primary bedroom
- Level: First
Dining room
- Level: First
Kitchen
- Level: First
Living room
- Features: Ceiling Fan(s), Fireplace
- Level: First
Loft
- Level: Second
Media room
- Level: Second
Office
- Level: First
Heating
- Fireplace(s)
Cooling
- Central Air, Ceiling Fan(s), Electric
Appliances
- Included: Dishwasher, Gas Cooktop, Disposal, Water Softener
- Laundry: Washer Hookup, Electric Dryer Hookup
Features
- Kitchen Island, Loft, Open Floorplan
- Flooring: Luxury Vinyl Plank
- Windows: Window Coverings
- Has basement: No
- Number of fireplaces: 1
- Fireplace features: Family Room, Insert
Interior area
- Total interior livable area: 3,589 sqft
Property
Parking
- Total spaces: 4
- Parking features: Concrete
- Attached garage spaces: 2
- Carport spaces: 2
- Covered spaces: 4
Features
- Levels: Two
- Stories: 2
- Patio & porch: Covered, Patio
- Pool features: None, Community
Lot
- Size: 8,015 Square Feet
Details
- Parcel number: R1147900O00101
Construction
Type & style
- Home type: SingleFamily
- Architectural style: Detached
- Property subtype: Single Family Residence
- Attached to another structure: Yes
Materials
- Foundation: Slab
- Roof: Composition
Condition
- Year built: 2019
Utilities & green energy
- Sewer: Public Sewer
- Water: Public
- Utilities for property: Natural Gas Available, Sewer Available, Separate Meters, Water Available
Community & HOA
Community
- Features: Fishing, Lake, Playground, Park, Pool, Trails/Paths, Curbs
- Subdivision: Auburn Hills Ph 1b
HOA
- Has HOA: Yes
- Services included: Association Management, Maintenance Grounds
- HOA fee: $206 quarterly
- HOA name: CMA Management
- HOA phone: 972-943-2800
Location
- Region: Mckinney
Financial & listing details
- Tax assessed value: $780,891
- Annual tax amount: $11,148
- Date on market: 2/15/2025
- Cumulative days on market: 24 days
- Listing terms: Assumable,Cash,Conventional,FHA,VA Loan
- Exclusions: Washer/Dryer/Refrigerator, Living Room TV mount, Mounted Piano Harp in Piano Room.
Price history
| Date | Event | Price |
|---|---|---|
| 4/4/2025 | Sold | -- |
Source: NTREIS #20843109 Report a problem | ||
| 3/22/2025 | Pending sale | $807,500$225/sqft |
Source: NTREIS #20843109 Report a problem | ||
| 3/12/2025 | Contingent | $807,500$225/sqft |
Source: NTREIS #20843109 Report a problem | ||
| 3/12/2025 | Price change | $807,500-4.9%$225/sqft |
Source: NTREIS #20843109 Report a problem | ||
| 2/15/2025 | Listed for sale | $849,000$237/sqft |
Source: NTREIS #20843109 Report a problem | ||
| 5/28/2019 | Sold | -- |
Source: Agent Provided Report a problem | ||
Public tax history
| Year | Property taxes | Tax assessment |
|---|---|---|
| 2025 | $10,783 +4.4% | $704,169 +10% |
| 2024 | $10,328 +11.2% | $640,154 +10% |
| 2023 | $9,285 -8.9% | $581,958 +10% |
| 2022 | $10,189 +4.8% | $529,053 +10% |
| 2021 | $9,721 -6.2% | $480,957 +4.7% |
| 2020 | $10,360 +416% | $459,409 +435.4% |
| 2019 | $2,008 +16.1% | $85,800 +21.9% |
| 2018 | $1,730 | $70,400 |
Find assessor info on the county website
Neighborhood: Auburn Hills
Nearby homes
- $717,9004 bd3 ba3.4k sqft2016 Binns Dr, McKinney, TX 75071Off Market
- $757,7004 bd4 ba3.6k sqft2012 Binns Dr, McKinney, TX 75071Off Market
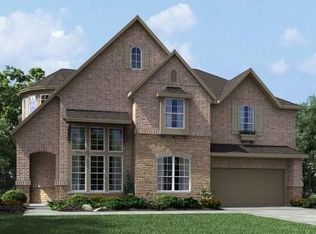
- $689,6005 bd4 ba3.8k sqft2017 Binns Dr, McKinney, TX 75071Off Market
- $810,8005 bd4 ba4.1k sqft2008 Binns Dr, McKinney, TX 75071Off Market

- $569,7004 bd3 ba2.8k sqft2021 Binns Dr, McKinney, TX 75071Off Market
- $670,5005 bd5 ba3.7k sqft2013 Binns Dr, McKinney, TX 75071Off Market
- $760,4004 bd4 ba3.5k sqft2025 Binns Dr, McKinney, TX 75071Off Market
- $652,6004 bd4 ba3k sqft2009 Binns Dr, McKinney, TX 75071Off Market
Nearby schools
GreatSchools rating
- 8/10Mike and Janie Reeves Elementary SchoolGrades: PK-5Distance: 0.3 mi
- 9/10Daniel L Jones Middle SchoolGrades: 6-8Distance: 4.5 mi
- 8/10Rock Hill High SchoolGrades: 9-12Distance: 4.5 mi
Schools provided by the listing agent
- Elementary: Mike and Janie Reeves
- Middle: Jones
- High: Rock Hill
- District: Prosper ISD
Source: NTREIS. This data may not be complete. We recommend contacting the local school district to confirm school assignments for this home.
Get a cash offer in 3 minutes
Find out how much your home could sell for in as little as 3 minutes with a no-obligation cash offer.
Estimated market value
$785,900
Get a cash offer in 3 minutes
Find out how much your home could sell for in as little as 3 minutes with a no-obligation cash offer.
Estimated market value
$785,900
- Texas
- Collin County
- McKinney
- 75071
- Auburn Hills
- 2020 Binns Dr
Nearby cities
Nearby neighborhoods
Nearby zip codes
Other McKinney Topics
