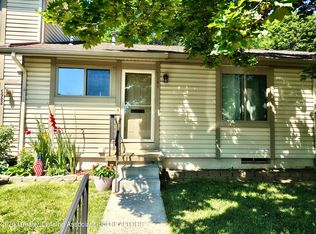
Welcome to 2020 Blue Lac Dr., a well-appointed 2-bedroom, 1.5-bath, 2-story condo offering comfort, functionality, and a desirable golf course setting. The thoughtfully designed layout provides comfortable living spaces ideal for everyday living and entertaining, while the two-story design offers a natural separation between living and private spaces. A full basement adds valuable flexibility for storage, recreation, hobbies, or future finished space. The home's golf course location provides a peaceful backdrop and an enjoyable setting throughout the seasons. With its versatile layout, generous lower-level space, and scenic surroundings, this condo offers an appealing combination of comfort and convenience.
Accepting backups
Price cut: $5K (8/28)
$194,500
2020 Blue Lac Dr, Haslett, MI 48840
2beds
1,193sqft
Condominium
Built in 1979
-- sqft lot
$188,800 Zestimate®
$163/sqft
$345/mo HOA
What's special
Golf course settingThoughtfully designed layoutScenic surroundings
- 67 days
- 451
- 19
Zillow last checked:
Listing updated:
Listed by:
Kellie Johnson 517-449-4511,
Keller Williams Realty Lansing 517-853-1200
Source: Greater Lansing AOR,MLS#: 297661
Facts & features
Interior
Bedrooms & bathrooms
- Bedrooms: 2
- Bathrooms: 2
- Full bathrooms: 1
- 1/2 bathrooms: 1
Primary bedroom
- Level: Second
- Area: 192 Square Feet
- Dimensions: 16 x 12
Bedroom 2
- Level: Second
- Area: 160 Square Feet
- Dimensions: 16 x 10
Basement
- Level: Basement
- Area: 228 Square Feet
- Dimensions: 19 x 12
Basement
- Description: Laundry & Storage
- Level: Basement
- Area: 169 Square Feet
- Dimensions: 13 x 13
Dining room
- Description: combo w/living room
- Level: First
- Area: 0 Square Feet
- Dimensions: 0 x 0
Kitchen
- Level: First
- Area: 112 Square Feet
- Dimensions: 16 x 7
Living room
- Level: First
- Area: 229.9 Square Feet
- Dimensions: 19 x 12.1
Heating
- Forced Air, Natural Gas
Cooling
- Central Air
Appliances
- Included: Dishwasher, Disposal, Free-Standing Electric Oven, Free-Standing Electric Range, Free-Standing Freezer, Free-Standing Refrigerator, Microwave, Washer, Water Heater
- Laundry: Electric Dryer Hookup, In Basement, Washer Hookup
Features
- Eat-in Kitchen, Entrance Foyer, High Speed Internet, Laminate Counters, Pantry, Soaking Tub, Storage, Track Lighting
- Flooring: Carpet, Vinyl
- Windows: Screens, Window Treatments
- Basement: Full
- Has fireplace: No
- Fireplace features: None
Interior area
- Total structure area: 1,764
- Total interior livable area: 1,193 sqft
- Finished area above ground: 1,193
- Finished area below ground: 0
Property
Parking
- Parking features: Parking Lot
Features
- Levels: Two
- Stories: 2
- Patio & porch: Patio
- Exterior features: Private Entrance, Private Yard, Rain Gutters
- Has view: Yes
- View description: Golf Course, Pond
- Has water view: Yes
- Water view: Pond
- Frontage type: Golf Course
Lot
- Size: 871 Square Feet
- Features: Back Yard, Landscaped, Near Golf Course, Near Public Transit, On Golf Course, Views
Details
- Foundation area: 588
- Parcel number: 33020209277089
- Zoning description: Zoning
Construction
Type & style
- Home type: Condo
- Property subtype: Condominium
Materials
- Vinyl Siding, Block
- Foundation: Block
Condition
- Year built: 1979
Utilities & green energy
- Electric: 100 Amp Service
- Sewer: Public Sewer
- Water: Public
- Utilities for property: Water Connected, Sewer Connected, High Speed Internet Available, Electricity Connected, Cable Available
Community & HOA
Community
- Features: Clubhouse, Fishing, Golf, Pool, Sidewalks, Street Lights
- Subdivision: Lakeside Village
HOA
- Has HOA: Yes
- Amenities included: Clubhouse, Golf Course, Landscaping, Maintenance, Maintenance Grounds, Meeting Room, Party Room, Pond Year Round, Pool, Recreation Facilities, Snow Removal, Trash
- Services included: Water, Trash, Snow Removal, Liability Insurance, Maintenance Grounds, Fire Insurance, Maintenance Structure
- HOA fee: $345 monthly
- HOA name: Lakeside Village West
Location
- Region: Haslett
Financial & listing details
- Price per square foot: $163/sqft
- Tax assessed value: $80,800
- Annual tax amount: $3,508
- Date on market: 7/24/2026
- Listing terms: Cash,Conventional
- Road surface type: Concrete, Paved
Estimated market value
$188,800
$179,000 - $198,000
$1,747/mo
Price history
| Date | Event | Price |
|---|---|---|
| 8/28/2026 | Price change | $194,500-2.5%$163/sqft |
Source:  Greater Lansing AOR #297661 Report a problem Greater Lansing AOR #297661 Report a problem | ||
| 7/24/2026 | Listed for sale | $199,500+60.9%$167/sqft |
Source: Greater Lansing AOR #297661 Report a problem | ||
| 10/5/2020 | Sold | $124,000-2.7%$104/sqft |
Source: Greater Lansing AOR #248398 Report a problem | ||
| 9/10/2020 | Pending sale | $127,500$107/sqft |
Source: Berkshire Hathaway HomeServices Tomie Raines #248398 Report a problem | ||
| 8/27/2020 | Price change | $127,500-1.8%$107/sqft |
Source: Berkshire Hathaway HomeServices Tomie Raines #248398 Report a problem | ||
| 8/14/2020 | Price change | $129,900-3.4%$109/sqft |
Source: Berkshire Hathaway HomeServices Tomie Raines #248398 Report a problem | ||
| 8/12/2020 | Price change | $134,500-3.2%$113/sqft |
Source: Berkshire Hathaway HomeServices Tomie Raines #248398 Report a problem | ||
| 8/6/2020 | Price change | $139,000-6.7%$117/sqft |
Source: Berkshire Hathaway HomeServices Tomie Raines #248398 Report a problem | ||
| 8/3/2020 | Listed for sale | $149,000+39.9%$125/sqft |
Source: Berkshire Hathaway HomeServices Tomie Raines #248398 Report a problem | ||
| 3/29/2018 | Sold | $106,500+1.5%$89/sqft |
Source: Greater Lansing AOR #223250 Report a problem | ||
| 3/27/2018 | Pending sale | $104,900$88/sqft |
Source: East Lansing #223250 Report a problem | ||
| 2/6/2018 | Listed for sale | $104,900+31.1%$88/sqft |
Source: Berkshire Hathaway HomeServices Tomie Raines #223250 Report a problem | ||
| 6/28/2013 | Sold | $80,000$67/sqft |
Source: Public Record Report a problem | ||
| 4/15/2013 | Listed for sale | $80,000-14.4%$67/sqft |
Source: MacIntyre & Cowen Re/Max Real Estate Professionals Report a problem | ||
| 5/24/2011 | Listing removed | $93,500$78/sqft |
Source: Tomie Raines, Inc. #23096 Report a problem | ||
| 3/2/2011 | Listed for sale | $93,500$78/sqft |
Source: Tomie Raines, Inc. #23096 Report a problem | ||
| 9/11/2010 | Listing removed | $93,500$78/sqft |
Source: Tomie Raines, Inc. #12194 Report a problem | ||
| 4/13/2010 | Listed for sale | $93,500$78/sqft |
Source: Visual Tour #12194 Report a problem | ||
Public tax history
| Year | Property taxes | Tax assessment |
|---|---|---|
| 2025 | $3,283 +6.4% | $80,800 +5.3% |
| 2024 | $3,085 | $76,700 +20.2% |
| 2023 | -- | $63,800 +12.3% |
| 2022 | -- | $56,800 +6.6% |
| 2021 | -- | $53,300 +3.9% |
| 2020 | -- | $51,300 +6.7% |
| 2019 | $1,893 | $48,100 +4.8% |
| 2018 | $1,893 +121.7% | $45,900 +1.8% |
| 2017 | $854 | $45,100 +6.9% |
| 2016 | $854 | $42,200 +10.8% |
| 2015 | $854 | $38,100 +6.1% |
| 2014 | $854 | $35,900 +3.8% |
| 2013 | -- | $34,600 -3.9% |
| 2012 | -- | $36,000 -13.7% |
| 2011 | -- | $41,700 +1.2% |
| 2010 | -- | $41,200 -13.3% |
| 2009 | -- | $47,500 -6.9% |
| 2008 | -- | $51,000 -7.8% |
| 2007 | -- | $55,300 +4.7% |
| 2006 | -- | $52,800 +4.8% |
| 2005 | -- | $50,400 +3.5% |
| 2004 | -- | $48,700 +7% |
| 2003 | -- | $45,500 +10.2% |
| 2002 | -- | $41,300 +8.1% |
| 2001 | -- | $38,200 +1.1% |
| 2000 | -- | $37,800 |
Find assessor info on the county website
Monthly payment
Est. payment
Payment breakdown
Explore the cost of this home by adjusting the details. Changes won't be saved.Climate risks
Neighborhood: 48840
Nearby schools
Schools provided by the listing agent
- High: Haslett
Source: Greater Lansing AOR. This data may not be complete. We recommend contacting the local school district to confirm school assignments for this home.


Similar homes
- $--3 bd2 ba1.1k sqft2105 La Mer Ln, Haslett, MI 48840Auction
 Auction.com 2
 - $175,9002 bd2 ba1.2k sqft5411 Maple Rdg #74, Haslett, MI 48840For Sale
 MLS ID #298713, Scott McKenna, EXP Realty - Haslett. Greater Lansing AOR
 - $179,9002 bd1 ba1.7k sqft5984 Village Dr, Haslett, MI 48840For Sale
 MLS ID #297257, Sophie Shi, Aspire Real Estate MI. Greater Lansing AOR
 - $169,9002 bd2 ba1k sqft5588 Marsh Rd, Haslett, MI 48840For Sale
 MLS ID #297621, Angela Averill, Century 21 Affiliated. Greater Lansing AOR
 - $189,9002 bd2 ba1.1k sqft2926 Mount Hope Rd APT 304, Okemos, MI 48864For Sale
 MLS ID #20261063496, Jonathan Pan, KW Professionals. Realcomp II
 - $138,0002 bd1 ba805 sqft5400 Maple Rdg APT 15, Haslett, MI 48840For Sale
 MLS ID #50219081, Wayne Loebig, Sparta Real Estate Services LLC. MiRealSource
 - $229,9003 bd1 ba1.3k sqft6025 Zimmer Rd, Haslett, MI 48840For Sale
 MLS ID #26033992, Elizabeth A Playter, Flat River Associates - Real E. MichRIC
