Welcome home to 2020 Blue Moon Drive. This ENERGY STAR Certified home is located in the highly sought after RainDance community. Spread throughout this 2,638-square-foot Daphne floorplan are 4 bedrooms, 3-1/2 bathrooms, office, loft, flexible living spaces, and closets galore for ample storage. The main floor caters to the constantly changing lifestyles of our homeowners and features our large mudroom layout, dedicated office space, and a spacious great room that flows from dining room to family room to kitchen for a truly open concept. Professionally chosen design selections include a 4th bedroom and loft upstairs, beautiful chef's kitchen with 42" upgraded Mist colored cabinets, AC, open rail stairway with iron balusters, 5 inch baseboards, Frameless Euro glass shower enclosure, chrome hardware, and professionally designed interior finishes. The unfinished lower level offers a full footprint of storage opportunities and has been optioned with an expanded ceiling height as well as a waste line rough in perfect for your future plans to convert into additional living space. This community, floorplan, and homesite are a must-see!
Sold for $665,000
Street View
$665,000
2020 Blue Moon Dr, Windsor, CO 80550
4beds
3,680sqft
Single Family Residence
Built in 2023
5,500 Square Feet Lot
$657,300 Zestimate®
$181/sqft
$3,417 Estimated rent
Home value
$657,300
$624,000 - $690,000
$3,417/mo
Zestimate® history
Owner options
List your home for rent
$3,417/mo
Rent Zestimate®
Find your next renter with Zillow Rental Manager. Plus, with online applications, you can quickly screen prospective tenants – for free.
$3,417/mo
Rent Zestimate®
Refinance and save
$4,148/mo
Est. payment
Refinancing to a lower rate could help reduce your monthly payments and save thousands over the life of the loan.
$4,148/mo
Est. payment
Explore your selling options
Work with a Zillow partner agent
Leverage their expertise and Zillow's premium Showcase listings to get your home seen by more buyers.
Get startedList with your own agent
Get your home in front of millions of buyers by listing it on Zillow.
Learn how to do itSell it yourself
Take full control of how buyers see your home on Zillow by listing For Sale by Owner (FSBO).
List your homeWhat's special
Zillow last checked:
Listing updated:
Listed by:
Michael Davidson 303-289-7009,
Berkshire Hathaway HomeServices Colorado Real Estate
Bought with:
Non-IRES Agent
Non-IRES
Source: IRES as distributed by MLS GRID,MLS#: 983721
Facts & features
Interior
Bedrooms & bathrooms
- Bedrooms: 4
- Bathrooms: 4
- Full bathrooms: 2
- 3/4 bathrooms: 1
- 1/2 bathrooms: 1
- Main level bathrooms: 1
Rooms
- Room types: Loft
Primary bedroom
- Description: Carpet
- Features: Luxury Features Primary Bath
- Level: Upper
- Area: 225 Square Feet
- Dimensions: 15 x 15
Bedroom 2
- Description: Carpet
- Level: Upper
Bedroom 3
- Description: Carpet
- Level: Upper
Bedroom 4
- Description: Carpet
- Level: Upper
Dining room
- Description: Laminate
- Level: Main
Kitchen
- Description: Laminate
- Level: Main
- Area: 196 Square Feet
- Dimensions: 14 x 14
Laundry
- Level: Upper
Living room
- Description: Laminate
- Level: Main
Recreation room
- Description: Carpet
- Level: Upper
Study
- Description: Carpet
- Level: Main
Heating
- Forced Air
Appliances
- Included: Gas Range, Dishwasher, Microwave, Disposal
- Laundry: Washer/Dryer Hookup
Features
- Open Floorplan, Pantry, Walk-In Closet(s), Kitchen Island, High Ceilings
- Basement: Full,Unfinished,Rough-in for Radon,Sump Pump
- Has fireplace: No
- Fireplace features: None
Interior area
- Total structure area: 2,650
- Total interior livable area: 3,680 sqft
- Finished area above ground: 2,650
Property
Parking
- Total spaces: 3
- Parking features: Garage Door Opener, Oversized
- Attached garage spaces: 3
- Details: Attached
Accessibility
- Accessibility features: Level Lot, Low Carpet
Features
- Levels: Two
- Stories: 2
- Patio & porch: Patio
- Exterior features: Sprinkler System
- Fencing: Partial,Wood
Lot
- Size: 5,500 Square Feet
- Features: Level, Near Golf Course, City Limits, Paved, Curbs, Gutters, Sidewalks, Street Light, Fire Hydrant within 500 Feet, Water Rights Excluded, Irrigation Well Excluded, Mineral Rights Excluded
Details
- Parcel number: R8960141
- Zoning: RES
- Special conditions: Builder
Construction
Type & style
- Home type: SingleFamily
- Architectural style: Contemporary
- Property subtype: Single Family Residence
Materials
- Frame, Wood Siding, Painted/Stained
- Roof: Composition
Condition
- New construction: Yes
- Year built: 2023
Details
- Builder model: Daphne
- Builder name: Wonderland Homes
Utilities & green energy
- Sewer: Public Sewer
- Water: City
- Utilities for property: Natural Gas Available, Electricity Available, Cable Available, High Speed Avail, Underground Utilities
Green energy
- Energy efficient items: Windows, High Efficiency Furnace, Energy Rated
Community & HOA
Community
- Features: Pool, Park, Trail(s)
- Security: Fire Alarm
- Subdivision: RainDance
HOA
- Has HOA: Yes
- Services included: Common Amenities, Trash, Snow Removal, Management
- HOA fee: $300 annually
- HOA name: RainDance Community Associatio
- HOA phone: 303-482-2213
Location
- Region: Windsor
Financial & listing details
- Price per square foot: $181/sqft
- Tax assessed value: $635,749
- Annual tax amount: $916
- Date on market: 7/3/2023
- Listing terms: Cash,Conventional,FHA,VA Loan,1031 Exchange,USDA Loan
- Electric utility on property: Yes
- Road surface type: Asphalt
Price history
| Date | Event | Price |
|---|---|---|
| 12/11/2025 | Listing removed | $749,000$204/sqft |
Source:  IRES as distributed by MLS GRID #1046957 Report a problem IRES as distributed by MLS GRID #1046957 Report a problem | ||
| 11/6/2025 | Listed for sale | $749,000+12.6%$204/sqft |
Source: IRES as distributed by MLS GRID #1046957 Report a problem | ||
| 7/27/2023 | Sold | $665,000-3.6%$181/sqft |
Source: IRES as distributed by MLS GRID #983721 Report a problem | ||
| 7/3/2023 | Pending sale | $689,867$187/sqft |
Source: IRES as distributed by MLS GRID #983721 Report a problem | ||
| 7/1/2023 | Listing removed | -- |
Source: IRES as distributed by MLS GRID #983721 Report a problem | ||
| 3/31/2023 | Price change | $689,867-5.1%$187/sqft |
Source: IRES as distributed by MLS GRID #983721 Report a problem | ||
| 3/17/2023 | Listed for sale | $726,831-8.2%$198/sqft |
Source: IRES as distributed by MLS GRID #983721 Report a problem | ||
| 2/9/2023 | Listing removed | -- |
Source: Wonderland Homes Report a problem | ||
| 10/11/2022 | Listed for sale | $791,831$215/sqft |
Source: Wonderland Homes Report a problem | ||
Public tax history
| Year | Property taxes | Tax assessment |
|---|---|---|
| 2026 | $5,769 +0.2% | $38,910 -2.1% |
| 2025 | $5,757 +401.5% | $39,730 -10.5% |
| 2024 | $1,148 +12.2% | $44,400 +264.2% |
| 2023 | $1,024 +11.7% | $12,190 +68.8% |
| 2022 | $916 +30% | $7,220 +3% |
| 2021 | $705 | $7,010 +29.1% |
| 2020 | $705 | $5,430 |
Find assessor info on the county website
Neighborhood: 80550
Nearby homes
- $663,0004 bd4 ba3.7k sqft2014 Blue Moon Dr, Windsor, CO 80550Sold

- $767,4005 bd4 ba2.3k sqft2026 Blue Moon Dr, Windsor, CO 80550Off Market
- $634,1004 bd4 ba2.7k sqft2008 Blue Moon Dr, Windsor, CO 80550Off Market

- $650,6004 bd4 ba2.9k sqft2025 Moon Rise Dr, Windsor, CO 80550Off Market
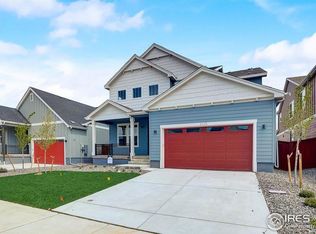
- $639,0003 bd3 ba3.8k sqft2002 Blue Moon Dr, Windsor, CO 80550Sold
- $662,4005 bd4 ba3.5k sqft2019 Moon Rise Dr, Windsor, CO 80550Sold
- $685,7004 bd4 ba3.8k sqft2031 Moon Rise Dr, Windsor, CO 80550Off Market
- $662,4004 bd3 ba3.8k sqft2017 Blue Moon Dr W, Windsor, CO 80550Off Market
Nearby schools
GreatSchools rating
- NAOrchard Hill ElementaryGrades: PK-5Distance: 0.5 mi
- 5/10Windsor Middle SchoolGrades: 6-8Distance: 3 mi
- 6/10Windsor High SchoolGrades: 9-12Distance: 3 mi
Schools provided by the listing agent
- Elementary: Skyview
- Middle: Windsor
- High: Windsor
Source: IRES as distributed by MLS GRID. This data may not be complete. We recommend contacting the local school district to confirm school assignments for this home.
Get a cash offer in 3 minutes
Find out how much your home could sell for in as little as 3 minutes with a no-obligation cash offer.
Estimated market value
$657,300
Get a cash offer in 3 minutes
Find out how much your home could sell for in as little as 3 minutes with a no-obligation cash offer.
Estimated market value
$657,300
- Colorado
- Weld County
- Windsor
- 80550
- 2020 Blue Moon Dr
Nearby cities
Nearby zip codes
Other Windsor Topics
