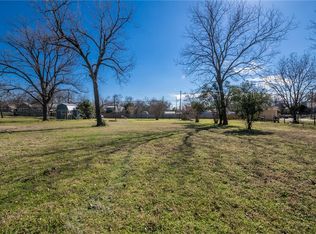
Welcome to this brand-new build, a beautifully designed 3-bedroom, 2-bath home offering 1,490 sq ft of modern comfort and quality craftsmanship. Located in a charming neighborhood with sidewalks and convenient alley access, this newly completed home showcases fresh, high-end finishes throughout.
From the outside, you’ll appreciate the benefits of new construction: a freshly sodded front yard, rain gutters, and a mature shade tree that adds character to the property. The covered front patio and 1-car garage enhance the clean, modern curb appeal.
Step inside to an open-concept layout featuring vinyl flooring throughout and recessed lighting in the open areas. The kitchen is fully equipped with brand-new upgrades, including a center island with barstool seating, quartz countertops, custom cabinetry, and a stylish backsplash.
The primary suite is designed to impress with tray ceilings, dual vanities with quartz countertops, ample storage, a walk-in marble shower, and a walk-in closet with built-in shelving. The secondary bathroom also features quartz counters and a marble-tiled tub. A spacious laundry room adds everyday convenience.
This home is foam insulated—including the garage—for optimal energy efficiency, a standout benefit of a quality new build.
Outside, enjoy the covered back porch, full wood privacy fence, and 12-foot gate offering easy alley access.
This truly move-in ready new construction home offers style, efficiency, and thoughtful design throughout.
New construction
$285,000
2020 Bosque Blvd, Waco, TX 76707
3beds
1,490sqft
Single Family Residence
Built in 2025
8,232 Square Feet Lot
$282,500 Zestimate®
$191/sqft
$-- HOA
What's special
Stylish backsplashQuartz countertopsMarble-tiled tubFull wood privacy fenceCovered front patioSpacious laundry roomAmple storage
- 225 days |
- 186 |
- 18 |
Zillow last checked:
Listing updated:
Listed by:
Anel Perales 651652 254-300-1134,
EG Realty 254-218-4220
Source: NTREIS,MLS#: 21120658
Loading...
Facts & features
Interior
Bedrooms & bathrooms
- Bedrooms: 3
- Bathrooms: 2
- Full bathrooms: 2
Primary bedroom
- Features: Closet Cabinetry, Dual Sinks, Walk-In Closet(s)
- Level: First
- Dimensions: 0 x 0
Living room
- Features: Ceiling Fan(s)
- Level: First
- Dimensions: 0 x 0
Heating
- Central, Electric
Cooling
- Central Air, Ceiling Fan(s), Electric
Appliances
- Included: Dishwasher, Electric Water Heater
- Laundry: Washer Hookup, Electric Dryer Hookup, Laundry in Utility Room
Features
- Double Vanity, Eat-in Kitchen, Kitchen Island, Open Floorplan, Pantry, Walk-In Closet(s)
- Flooring: Vinyl
- Has basement: No
- Has fireplace: No
Interior area
- Total interior livable area: 1,490 sqft
Video & virtual tour
Property
Parking
- Total spaces: 1
- Parking features: Concrete, Driveway, Garage Faces Front, Garage, Garage Door Opener
- Attached garage spaces: 1
- Has uncovered spaces: Yes
Features
- Levels: One
- Stories: 1
- Patio & porch: Rear Porch, Front Porch, Covered
- Exterior features: Rain Gutters
- Pool features: None
- Fencing: Back Yard,Fenced,Full,Privacy,Wood
Lot
- Size: 8,232 Square Feet
- Dimensions: 50 x 165 sq. ft.
- Features: Back Yard, Cleared, Lawn, Level
Details
- Parcel number: 163886
Construction
Type & style
- Home type: SingleFamily
- Architectural style: Detached
- Property subtype: Single Family Residence
Materials
- Board & Batten Siding, Brick
- Foundation: Slab
- Roof: Composition,Shingle
Condition
- New construction: Yes
- Year built: 2025
Utilities & green energy
- Sewer: Public Sewer
- Water: Public
- Utilities for property: Electricity Available, Sewer Available, Separate Meters, Water Available
Green energy
- Energy efficient items: Insulation
Community & HOA
Community
- Features: Curbs, Sidewalks
- Security: Smoke Detector(s), Security Lights
- Subdivision: Belmont
HOA
- Has HOA: No
Location
- Region: Waco
Financial & listing details
- Price per square foot: $191/sqft
- Tax assessed value: $24,590
- Annual tax amount: $552
- Date on market: 11/26/2025
- Cumulative days on market: 223 days
- Listing terms: Cash,Conventional,FHA,VA Loan
- Electric utility on property: Yes
Estimated market value
$282,500
$268,000 - $297,000
$2,181/mo
Price history
| Date | Event | Price |
|---|---|---|
| 2/11/2026 | Listed for sale | $285,000$191/sqft |
Source: NTREIS #21120658 Report a problem | ||
| 2/9/2026 | Pending sale | $285,000$191/sqft |
Source: NTREIS #21120658 Report a problem | ||
| 11/26/2025 | Listed for sale | $285,000+714.3%$191/sqft |
Source: NTREIS #21120658 Report a problem | ||
| 3/1/2024 | Sold | -- |
Source: NTREIS #220495 Report a problem | ||
| 2/15/2024 | Pending sale | $35,000$23/sqft |
Source: | ||
| 2/5/2024 | Listed for sale | $35,000$23/sqft |
Source: | ||
Public tax history
| Year | Property taxes | Tax assessment |
|---|---|---|
| 2025 | $553 -0.3% | $24,590 |
| 2024 | $555 +0.6% | $24,590 |
| 2023 | $551 +2.5% | $24,590 +15.1% |
| 2022 | $538 +101.7% | $21,370 +107.3% |
| 2021 | $267 | $10,310 +5% |
| 2020 | -- | $9,820 +4.4% |
| 2019 | $253 | $9,410 +4.7% |
| 2018 | $253 +4.7% | $8,990 +5.8% |
| 2017 | $242 +45.8% | $8,500 +2% |
| 2016 | $166 | $8,330 +2% |
| 2015 | $166 | $8,170 +16.7% |
| 2014 | $166 | $7,000 |
| 2012 | -- | $7,000 +206.9% |
| 2011 | -- | $2,281 |
| 2010 | -- | $2,281 |
| 2009 | -- | $2,281 |
| 2008 | -- | $2,281 |
| 2007 | -- | $2,281 |
| 2006 | -- | $2,281 |
| 2005 | -- | $2,281 |
Find assessor info on the county website
Monthly payment
Est. payment$--/mo
Payment breakdown
Explore the cost of this home by adjusting the details. Changes won't be saved.All calculations are estimates and provided by Zillow, Inc. for informational purposes only. Actual amounts may vary.
HOA fees may include property taxes on listings classified as Co-Ops. Contact the listing agent and/or owner for fee details.
Mortgage interest rates are dependent on a number of factors, including credit score, down payment, and repayment length. Interest rate data provided by Zillow Group Marketplace, Inc. as of 1/1/1970 from various mortgage lenders with which we have lead or other similar arrangements; the Estimated Payment is an average of those rates.
See how much you could borrow to make a competitive offer.
Climate risks
Neighborhood: Sanger Heights
Nearby schools
GreatSchools rating
- 3/10West Avenue Elementary SchoolGrades: PK-5Distance: 0.5 mi
- 1/10G W Carver MiddleGrades: 6-8Distance: 2.4 mi
- 3/10Waco High SchoolGrades: 9-12Distance: 2 mi
Schools provided by the listing agent
- Elementary: West Avenue
- Middle: Cesar Chavez
- High: Waco
- District: Waco ISD
Source: NTREIS. This data may not be complete. We recommend contacting the local school district to confirm school assignments for this home.
A local agent can set up tours, give advice and negotiate with sellers.
A local lender can help you make sure your offer is ready when you are.
- Texas
- McLennan County
- Waco
- 76707
- Sanger Heights
- 2020 Bosque Blvd