You may find another townhouse available at the Villas at Remington, but you won’t find one like this. Built in 2009 and meticulously maintained, this villa is truly move-in ready with fresh paint throughout and a like-new feel. Step into the formal foyer filled with natural light from custom transom windows and admire the stunning staircase with contrasting rails and brand-new carpet—a perfect photo spot. With recessed lighting throughout, this home is light and bright. The common living areas feature fresh bamboo flooring, leading into a spacious living room with a gas fireplace with marble surround and custom mantle flanked with tall windows and 2” blinds, and an open layout that flows seamlessly into the dining and kitchen area. The kitchen is designed for both entertaining and everyday living, with a granite island, custom backsplash, Java Maple 42” soft-close cabinets with frosted glass fronts, stainless steel appliances, oversized farmhouse sink, large pantry, porcelain tile flooring, Samsung smart refrigerator and a new designer ceiling fan. Just off the kitchen, the screened deck is a true showstopper, offering a vaulted ceiling, floor-length curtains, plant hooks, grilling station, TV mount, and stairs leading to a privacy-fenced backyard. This home sits just one door from the trailhead to the MCT Schoolhouse Trail, part of the Madison County Transit Trail System, providing endless opportunities for biking, walking, and connecting to other scenic routes. The oversized two-car garage with shelving offers plenty of storage for bikes and outdoor gear. Upstairs, the massive primary suite serves as a private retreat with bamboo flooring, two closets including a huge walk-in, and a spa-like bath featuring a marble-top vanity with floating cabinets and underlighting, a bubble air jet tub with heated back and headrest, LED lighting, and picture window view, along with a separate walk-in shower, all accented by subway tile. Premium fixtures include Kohler Purest Line faucets with lifetime guarantee, Toto toilets, and pocket doors. The second-floor laundry is conveniently located near the bedrooms and finished with ceramic tile. The hall bath showcases warm Travertine countertops and flooring, a practical tub/shower combo with Reeded Glass, and Kohler fixtures. Bedroom two offers Luxury Vinyl Plank flooring, a large picture window and a walk-in closet, while bedroom three also features LVP flooring and has been converted into an office space. The finished basement includes a welcoming landing with French door access to a spacious family room with full egress window and plantation shutters, a half bath with pedestal sink and ceramic tile flooring, an 8x8 flex space perfect for a gym, and a large storage area to keep everything organized. This home offers unmatched upgrades, thoughtful design, and direct access to the MCT Trail System—a rare find in Maryville. See the supplemental sheet in the MLS for a complete list of custom upgrades and features.
Closed
Listed by: Tammy Mitchell Hines & Co. • Tammy A Hines • 618-281-3959
Bought with: RE/MAX Alliance
$315,000
2020 Briarbend Ct, Maryville, IL 62062
3beds
2,158sqft
Single Family Residence
Built in 2009
3,149 Square Feet Lot
$319,100 Zestimate®
$146/sqft
$2,816 Estimated rent
Home value
$319,100
$287,000 - $354,000
$2,816/mo
Zestimate® history
Owner options
List your home for rent
$2,816/mo
Rent Zestimate®
Find your next renter with Zillow Rental Manager. Plus, with online applications, you can quickly screen prospective tenants – for free.
$2,816/mo
Rent Zestimate®
Refinance and save
$2,301/mo
Est. payment
Refinancing to a lower rate could help reduce your monthly payments and save thousands over the life of the loan.
$2,301/mo
Est. payment
Explore your selling options
Work with a Zillow partner agent
Leverage their expertise and Zillow's premium Showcase listings to get your home seen by more buyers.
Get startedList with your own agent
Get your home in front of millions of buyers by listing it on Zillow.
Learn how to do itSell it yourself
Take full control of how buyers see your home on Zillow by listing For Sale by Owner (FSBO).
List your homeWhat's special
Recessed lighting throughoutGranite islandNew designer ceiling fanLarge pantrySamsung smart refrigeratorOversized farmhouse sinkLarge storage area
Zillow last checked:
Listing updated:
Listed by:
Tammy A Hines 618-281-3959,
Tammy Mitchell Hines & Co.
Bought with:
Lisa Colon, 475.178745
RE/MAX Alliance
Source: MARIS,MLS#: 25080185 Originating MLS: Southwestern Illinois Board of REALTORS
Originating MLS: Southwestern Illinois Board of REALTORSFacts & features
Interior
Bedrooms & bathrooms
- Bedrooms: 3
- Bathrooms: 4
- Full bathrooms: 2
- 1/2 bathrooms: 2
- Main level bathrooms: 1
Primary bedroom
- Features: Floor Covering: Wood
- Level: Upper
- Area: 208
- Dimensions: 16x13
Bedroom
- Level: Upper
- Area: 195
- Dimensions: 15x13
Bedroom
- Level: Upper
- Area: 187
- Dimensions: 17x11
Primary bathroom
- Features: Floor Covering: Ceramic Tile
- Level: Upper
- Area: 110
- Dimensions: 11x10
Bathroom
- Features: Floor Covering: Wood
- Level: Main
- Area: 21
- Dimensions: 7x3
Bathroom
- Features: Floor Covering: Ceramic Tile
- Level: Upper
- Area: 45
- Dimensions: 9x5
Bathroom
- Level: Lower
- Area: 21
- Dimensions: 7x3
Dining room
- Features: Floor Covering: Ceramic Tile
- Level: Main
- Area: 110
- Dimensions: 11x10
Family room
- Features: Floor Covering: Carpeting
- Level: Lower
- Area: 225
- Dimensions: 15x15
Kitchen
- Features: Floor Covering: Ceramic Tile
- Level: Main
- Area: 180
- Dimensions: 18x10
Laundry
- Features: Floor Covering: Ceramic Tile
- Level: Upper
- Area: 55
- Dimensions: 11x5
Living room
- Features: Floor Covering: Wood
- Level: Main
- Area: 224
- Dimensions: 16x14
Other
- Features: Floor Covering: Wood
- Level: Main
- Area: 112
- Dimensions: 7x16
Other
- Level: Lower
- Area: 64
- Dimensions: 8x8
Storage
- Features: Floor Covering: Carpeting
- Level: Upper
- Area: 30
- Dimensions: 6x5
Storage
- Features: Floor Covering: Carpeting
- Level: Upper
- Area: 35
- Dimensions: 7x5
Storage
- Features: Floor Covering: Concrete
- Level: Lower
- Area: 368
- Dimensions: 23x16
Storage
- Features: Floor Covering: Concrete
- Level: Lower
- Area: 32
- Dimensions: 8x4
Heating
- Forced Air
Cooling
- Central Air
Appliances
- Included: Dishwasher, Disposal, Dryer, Microwave, Range, Refrigerator, Washer
- Laundry: 2nd Floor
Features
- Breakfast Bar, Ceiling Fan(s), Eat-in Kitchen, Entrance Foyer, Granite Counters, Open Floorplan, Pantry
- Flooring: Carpet, Ceramic Tile, Wood
- Doors: Sliding Doors
- Basement: Partially Finished
- Number of fireplaces: 1
- Fireplace features: Gas, Living Room
Interior area
- Total structure area: 2,158
- Total interior livable area: 2,158 sqft
- Finished area above ground: 1,776
- Finished area below ground: 382
Property
Parking
- Total spaces: 2
- Parking features: Garage
- Garage spaces: 2
Features
- Levels: One and One Half
- Patio & porch: Composite, Covered, Enclosed, Front Porch, Screened
- Exterior features: Fire Pit, Private Yard
- Fencing: Fenced
Lot
- Size: 3,149 Square Feet
- Features: Adjoins Common Ground
Details
- Parcel number: 132210104401043
- Special conditions: Standard
Construction
Type & style
- Home type: SingleFamily
- Architectural style: Traditional
- Property subtype: Single Family Residence
- Attached to another structure: Yes
Materials
- Brick, Vinyl Siding
Condition
- Updated/Remodeled
- New construction: No
- Year built: 2009
Utilities & green energy
- Electric: Ameren
- Sewer: Public Sewer
- Water: Public
- Utilities for property: None
Community & HOA
Community
- Subdivision: Villas/Remington
HOA
- Has HOA: Yes
- Amenities included: Common Ground
- Services included: Common Area Maintenance
- HOA fee: $85 monthly
- HOA name: Villas at Remington
Location
- Region: Maryville
Financial & listing details
- Price per square foot: $146/sqft
- Tax assessed value: $228,450
- Annual tax amount: $4,701
- Date on market: 12/10/2025
- Cumulative days on market: 35 days
- Listing terms: Cash,Conventional,FHA,VA Loan
- Ownership: Private
Price history
| Date | Event | Price |
|---|---|---|
| 1/14/2026 | Sold | $315,000$146/sqft |
Source:  MARIS #25080185 Report a problem MARIS #25080185 Report a problem | ||
| 12/16/2025 | Contingent | $315,000$146/sqft |
Source: MARIS #25080185 Report a problem | ||
| 12/10/2025 | Listed for sale | $315,000+46.2%$146/sqft |
Source: MARIS #25080185 Report a problem | ||
| 11/4/2009 | Sold | $215,500$100/sqft |
Source: Public Record Report a problem | ||
Public tax history
| Year | Property taxes | Tax assessment |
|---|---|---|
| 2024 | $4,701 +8.7% | $76,150 +10.4% |
| 2023 | $4,327 +8.1% | $68,970 +8.1% |
| 2022 | $4,002 +3.1% | $63,780 +6.4% |
| 2021 | $3,882 +4.1% | $59,920 +4.8% |
| 2020 | $3,730 -3.4% | $57,170 -2.4% |
| 2019 | $3,861 | $58,550 +5.6% |
| 2018 | -- | $55,460 |
| 2017 | $3,740 +2.7% | $55,460 +2% |
| 2016 | $3,641 | $54,360 +2.7% |
| 2015 | $3,641 | $52,940 |
| 2014 | $3,641 | $52,940 |
| 2013 | $3,641 | $52,940 |
| 2012 | -- | $52,940 -2.3% |
| 2011 | -- | $54,180 |
Find assessor info on the county website
Neighborhood: 62062
Nearby homes
- $322,700-- bd-- ba-- sqft2018 N Briarbend Ct, Maryville, IL 62062Off Market
- $272,0003 bd3 ba1.9k sqft2018 Briarbend Ct, Maryville, IL 62062Sold

- $383,0003 bd3 ba2k sqft2024 N Briarbend Ct, Maryville, IL 62062Off Market
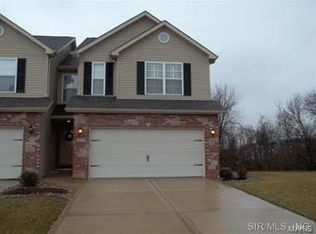
- $297,2003 bd3 ba2k sqft2024 Briarbend Ct, Maryville, IL 62062Off Market

- $281,0003 bd3 ba2.2k sqft2014 Briarbend Ct, Maryville, IL 62062Off Market
- $274,7003 bd3 ba2k sqft2026 Briarbend Ct, Maryville, IL 62062Off Market
- $275,0003 bd3 ba2k sqft2012 Briarbend Ct, Maryville, IL 62062Off Market
- $30-- bd-- ba-- sqftBriarwood Ct, Maryville, IL 62062Off Market
Nearby schools
GreatSchools rating
- 7/10Maryville Elementary SchoolGrades: PK-4Distance: 1.9 mi
- 4/10Collinsville Middle SchoolGrades: 7-8Distance: 6.8 mi
- 3/10Collinsville High SchoolGrades: 9-12Distance: 7.2 mi
Schools provided by the listing agent
- Elementary: Collinsville Dist 10
- Middle: Collinsville Dist 10
- High: Collinsville
Source: MARIS. This data may not be complete. We recommend contacting the local school district to confirm school assignments for this home.
Get a cash offer in 3 minutes
Find out how much your home could sell for in as little as 3 minutes with a no-obligation cash offer.
Estimated market value
$319,100
Get a cash offer in 3 minutes
Find out how much your home could sell for in as little as 3 minutes with a no-obligation cash offer.
Estimated market value
$319,100
- Illinois
- Madison County
- Maryville
- 62062
- 2020 Briarbend Ct
Nearby cities
Nearby zip codes
Other Maryville Topics
