Skip main navigation
Sold for $305,000
Street View
  • Tax assessed value
    $305,000

    2020 Brookstone Dr, Henderson, KY 42420

    4beds
    2,236sqft
    Single Family Residence
    Built in 1997
    0.29 Acres Lot
    $345,500 Zestimate®
    $136/sqft
    $2,192 Estimated rent

    Home value

    $345,500

    $328,000 - $363,000

    $2,192/mo

    Zestimate® history
    Loading
    Loading...

    Owner options

    List your home for rent

    $2,192/mo

    Rent Zestimate®

    Find your next renter with Zillow Rental Manager. Plus, with online applications, you can quickly screen prospective tenants – for free.

    Learn more

    $2,192/mo

    Rent Zestimate®

    Refinance and save

    $1,878/mo

    Est. payment

    Refinancing to a lower rate could help reduce your monthly payments and save thousands over the life of the loan.

    See today's rates

    $1,878/mo

    Est. payment

    Explore your selling options

    Work with a Zillow partner agent

    Leverage their expertise and Zillow's premium Showcase listings to get your home seen by more buyers.

    Get started

    List with your own agent

    Get your home in front of millions of buyers by listing it on Zillow.

    Learn how to do it

    Sell it yourself

    Take full control of how buyers see your home on Zillow by listing For Sale by Owner (FSBO).

    List your home

    What's special

    Large dining roomGas fireplaceLaundry roomUtility sinkExtra shelvingAccess gatesLarge patio
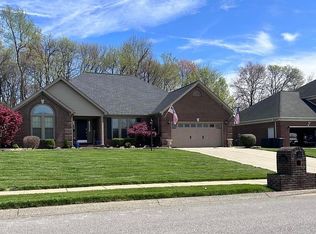
    Welcome to 2020 Brookstone Drive! Located in Stepping Stone Subdivision, this all one-level brick-veneer home boast 4 bedrooms, 2 baths, and 2,236 square feet. One of the bedrooms could easily be used as a home office if not needed, as it features built-ins and a large circle top window. The large front porch offers the perfect place for patio furniture or rocking chairs. Upon entering the red front door, you will be greeted with an entryway with tall ceilings. Both chandeliers in the entryway and dining room were custom made. To the right, you have the large dining room with wainscoting and enough space for an eight-person table. The kitchen features granite countertops, a large number of cabinets, updated stainless steel appliances, and a pantry. There’s also a built-in office nook and kitchen eat-in area. The living room features a gas fireplace and entry to the backyard. The split floor plan allows the primary bedroom to have its own wing, right next to the laundry room. The bathroom has been updated and all brass removed with a Pottery Barn granite double-vanity and storage mirrors. The large walk-in closet is attached to the primary bathroom for the ultimate convenience. The laundry room features a utility sink and cabinets for storage. The attached garage has extra shelving for storage and the backyard is completely fenced in with a white wooden fence, access gates, and a white storage shed. The large patio in the backyard is perfect for entertaining while still allowing a good size backyard. New roof was just put on in 2020.

    Zillow last checked:

    Listing updated:

    Listed by:

    Shelbi Carroll,

    F.C. TUCKER/COLLIER

    Bought with:

    F.C. TUCKER/COLLIER

    Source: HAMLS,MLS#: 230284MLS Logo

    Facts & features

    Interior

    Bedrooms & bathrooms
    • Bedrooms: 4
    • Bathrooms: 2
    • Full bathrooms: 2
    • Main level bathrooms: 2
    • Main level bedrooms: 4
    Bedroom 1
    • Level: M
    • Area: 221.01
    • Dimensions: 13.9 x 15.9
    Bedroom 2
    • Level: Main
    • Area: 178.08
    • Dimensions: 11.2 x 15.9
    Bedroom 3
    • Level: Main
    • Area: 197.2
    • Dimensions: 13.6 x 14.5
    Bedroom 4
    • Level: Main
    • Area: 121.68
    • Dimensions: 11.7 x 10.4
    Dining room
    • Level: Main
    • Area: 152.4
    • Dimensions: 12 x 12.7
    Kitchen
    • Level: Main
    • Area: 126
    • Dimensions: 10.5 x 12
    Living room
    • Level: Main
    • Area: 310.05
    • Dimensions: 15.9 x 19.5
    Heating
    • Gas Forced Air, Fireplace(s)
    Cooling
    • Central Air
    Appliances
    • Included: Dishwasher, Disposal, Microwave, Range/Oven, Refrigerator, Gas Water Heater
    Features
    • Flooring: Carpet, Tile, Vinyl
    • Windows: Window Treatments
    • Basement: None
    • Has fireplace: Yes
    • Fireplace features: Gas
    Interior area
    • Total interior livable area: 2,236 sqft
    • Finished area above ground: 2,236

    Property

    Parking
    • Total spaces: 2
    • Parking features: Garage Attached, Yes, Concrete
    • Attached garage spaces: 2
    • Has uncovered spaces: Yes
    Features
    • Levels: One
    • Stories: 1
    • Patio & porch: Porch, Front Porch, Back
    • Pool features: None
    • Fencing: Rear,Wood
    Lot
    • Size: 0.29 Acres
    Details
    • Parcel number: 65M80
    • Other equipment: Satellite

    Construction

    Type & style
    • Home type: SingleFamily
    • Property subtype: Single Family Residence
    Materials
    • Dry Wall, Brick Veneer
    • Foundation: Concrete Block
    • Roof: Shingle
    Condition
    • Year built: 1997

    Utilities & green energy

    • Electric: City
    • Gas: City
    • Sewer: Public Sewer
    • Water: City
    • Utilities for property: Cable Connected

    Community & HOA

    Location
    • Region: Henderson

    Financial & listing details

    • Price per square foot: $136/sqft
    • Tax assessed value: $305,000
    • Annual tax amount: $3,373
    • Date on market: 7/31/2023

    Price history

    DateEventPrice
    9/18/2023Sold$305,000+7%$136/sqft
    Source: HAMLS #230284 Report a problem
    8/3/2023Pending sale$285,000$127/sqft
    Source: HAMLS #230284 Report a problem
    7/31/2023Listed for sale$285,000+35.7%$127/sqft
    Source: HAMLS #230284 Report a problem
    7/20/2001Sold$210,000$94/sqft
    Source: Public Record Report a problem

    Public tax history

    YearProperty taxesTax assessment
    2024$3,373 +26.2%$305,000 +27.6%
    2023$2,672 +33.6%$239,000 +8.1%
    2022$2,000 -0.1%$221,000
    2021$2,002 +124.8%$221,000
    2020$890 $221,000 +5.2%
    2019$890 +5.4%$210,000
    2018$845 $210,000
    2017$845 $210,000
    2016$845 $210,000
    2014$845 -46.1%$210,000
    2013$1,566 -1.2%$210,000
    2012$1,586 -12.5%$210,000
    2011$1,812 +2.8%$210,000 +2.4%
    2010$1,763 $205,000
    Find assessor info on the county website

    Neighborhood: 42420

    Nearby schools

    GreatSchools rating
    Schools provided by the listing agent
    • Elementary: Bend Gate
    • Middle: South Jr High

    Source: HAMLS. This data may not be complete. We recommend contacting the local school district to confirm school assignments for this home.

    Get pre-qualified for a loan
    At Zillow Home Loans, we can pre-qualify you in as little as 5 minutes with no impact to your credit score.

    An equal housing lender. NMLS #10287.