Skip main navigation
Closed
  • $196,000

    2020 Burning Tree Ln, Youngstown, OH 44505

    3beds
    1,882sqft
    Single Family Residence
    Built in 1964
    0.38 Acres Lot
    $237,300 Zestimate®
    $104/sqft
    $1,886 Estimated rent

    Home value

    $237,300

    $225,000 - $252,000

    $1,886/mo

    Zestimate® history
    Loading
    Loading...

    Owner options

    List your home for rent

    $1,886/mo

    Rent Zestimate®

    Find your next renter with Zillow Rental Manager. Plus, with online applications, you can quickly screen prospective tenants – for free.

    Learn more

    $1,886/mo

    Rent Zestimate®

    Refinance and save

    $1,337/mo

    Est. payment

    Refinancing to a lower rate could help reduce your monthly payments and save thousands over the life of the loan.

    See today's rates

    $1,337/mo

    Est. payment

    Explore your selling options

    Work with a Zillow partner agent

    Leverage their expertise and Zillow's premium Showcase listings to get your home seen by more buyers.

    Get started

    List with your own agent

    Get your home in front of millions of buyers by listing it on Zillow.

    Learn how to do it

    Sell it yourself

    Take full control of how buyers see your home on Zillow by listing For Sale by Owner (FSBO).

    List your home

    What's special

    Expansive basementNew windowsModern fixturesFresh house paintShopping centersLush outdoor viewsDelightful sunroom
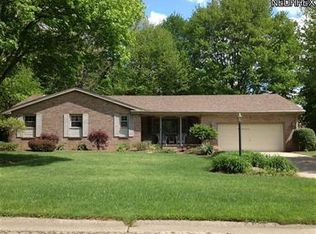
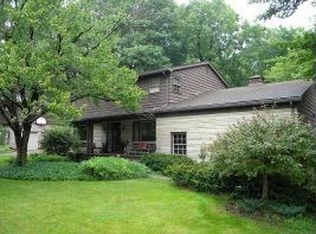
    Your Dream Home Awaits in Serene Liberty Township ?? Discover the perfect blend of tranquility and modern living in this move-in ready 3-bed, 2.5-bath home tucked away on a quiet dead-end street in sought-after Liberty Township. Location: Nestled in a peaceful neighborhood, yet conveniently located near all the amenities you need. Just minutes away from parks, shopping centers, and dining options, this property promises a lifestyle of convenience and comfort. Luxurious Bathrooms: All bathrooms have been tastefully remodeled, featuring modern fixtures and finishes. Kitchen: The spacious and modern kitchen beckons with its sleek design and a large pantry for all your storage needs. Prepare meals effortlessly and entertain with ease. ?? Sunroom Sanctuary: Bask in natural light and enjoy the lush outdoor views from the delightful sunroom, conveniently located off the living room. ?? Expansive Basement: Embrace the abundance of space in the full basement, providing ample room for

    Zillow last checked:

    Listing updated:

    Listed by:

    Shady Salman ssalman@stoufferrealty.com(330)509-2805,

    Berkshire Hathaway HomeServices Stouffer Realty

    Bought with:

    Ashley M Crogan, 2010003008

    Berkshire Hathaway HomeServices Stouffer Realty

    Source: MLS Now,MLS#: 4477775MLS LogoOriginating MLS: Beaver Creek Area Association of REALTORS

    Facts & features

    Interior

    Bedrooms & bathrooms
    • Bedrooms: 3
    • Bathrooms: 3
    • Full bathrooms: 2
    • 1/2 bathrooms: 1
    • Main level bathrooms: 1
    Primary bedroom
    • Description: Flooring: Carpet
    • Level: Second
    Bedroom
    • Description: Flooring: Carpet
    • Level: Second
    Bedroom
    • Description: Flooring: Carpet
    • Level: Second
    Primary bathroom
    • Description: Flooring: Ceramic Tile
    • Level: Second
    Dining room
    • Description: Flooring: Carpet
    • Level: First
    Eat in kitchen
    • Description: Flooring: Ceramic Tile
    • Level: First
    Family room
    • Description: Flooring: Carpet
    • Level: First
    Laundry
    • Description: Flooring: Ceramic Tile
    • Level: Basement
    Living room
    • Description: Flooring: Carpet
    • Features: Fireplace
    • Level: First
    Pantry
    • Description: Flooring: Carpet
    • Level: First
    Sunroom
    • Description: Flooring: Linoleum
    • Level: First
    • Dimensions: 10.00 x 10.00
    Heating
    • Forced Air, Gas
    Cooling
    • Central Air
    Appliances
    • Included: Dishwasher, Disposal
    Features
    • Jetted Tub
    • Basement: Full,Unfinished,Sump Pump
    • Number of fireplaces: 1
    Interior area
    • Total structure area: 1,882
    • Total interior livable area: 1,882 sqft
    • Finished area above ground: 1,882

    Property

    Parking
    • Total spaces: 2
    • Parking features: Attached, Electricity, Garage, Garage Door Opener, Paved
    • Attached garage spaces: 2
    Lot
    • Size: 0.38 Acres
    • Features: Dead End
    Details
    • Parcel number: 12430230

    Construction

    Type & style
    • Home type: SingleFamily
    • Architectural style: Conventional
    • Property subtype: Single Family Residence
    Materials
    • Brick, Vinyl Siding
    • Roof: Asphalt,Fiberglass
    Condition
    • Year built: 1964
    Details
    • Warranty included: Yes

    Utilities & green energy

    • Water: Public

    Community & HOA

    Community
    • Security: Security System
    HOA
    • Has HOA: No
    Location
    • Region: Youngstown

    Financial & listing details

    • Price per square foot: $104/sqft
    • Tax assessed value: $150,400
    • Annual tax amount: $2,496
    • Date on market: 7/28/2023
    • Cumulative days on market: 6 days
    • Listing terms: Cash,Conventional,FHA

    Price history

    DateEventPrice
    9/26/2023Sold$196,000-2%$104/sqft
    Source: MLS Now #4477775 Report a problem
    8/3/2023Pending sale$200,000$106/sqft
    Source: MLS Now #4477775 Report a problem
    7/28/2023Listed for sale$200,000+76.2%$106/sqft
    Source: MLS Now #4477775 Report a problem
    6/13/2011Sold$113,500+1.5%$60/sqft
    Source: Public Record Report a problem
    5/11/2011Pending sale$111,800$59/sqft
    Source: DiRubba & Associates #3149493 Report a problem
    1/8/2011Price change$111,800-1.1%$59/sqft
    Source: DiRubba & Associates #3149493 Report a problem
    7/6/2010Listed for sale$113,000-11.7%$60/sqft
    Source: DiRubba & Associates,Inc. #3149493 Report a problem
    7/13/2000Sold$128,000$68/sqft
    Source: Public Record Report a problem

    Public tax history

    YearProperty taxesTax assessment
    2025$2,218 -0.5%$52,640
    2024$2,228 -18.9%$52,640
    2023$2,747 +10%$52,640 +36.5%
    2022$2,497 -0.2%$38,570
    2021$2,501 -0.2%$38,570
    2020$2,507 -2.5%$38,570 +14.9%
    2019$2,571 +4.5%$33,570
    2018$2,459 +2.8%$33,570
    2017$2,392 +2.9%$33,570 +4.2%
    2016$2,324 -0.5%$32,210
    2015$2,336 +0.8%$32,210
    2014$2,318 -5%$32,210 -4.6%
    2013$2,438 +0.4%$33,780
    2012$2,428 +1.6%$33,780 +0%
    2011$2,389 -10.1%$33,775 -15.6%
    2010$2,657 +0.2%$40,040
    2009$2,650 +0.1%$40,040
    2008$2,649 +4.1%--
    2007$2,544 +2.7%--
    2006$2,478 +1.5%--
    2005$2,442 +14.3%$40,040
    2004$2,136 +6.6%--
    2003$2,005 +0.9%--
    2002$1,986 +2.5%--
    2001$1,938 +2.7%--
    2000$1,886 --
    Find assessor info on the county website

    Neighborhood: 44505

    Nearby schools

    GreatSchools rating
    Schools provided by the listing agent
    • District: Liberty LSD - 7813

    Source: MLS Now. This data may not be complete. We recommend contacting the local school district to confirm school assignments for this home.

    Get pre-qualified for a loan
    At Zillow Home Loans, we can pre-qualify you in as little as 5 minutes with no impact to your credit score.

    An equal housing lender. NMLS #10287.

    Sell for more on Zillow
    Get a Zillow Showcase℠ listing at no additional cost and you could sell for .
    $237,300
    2% more
    +$4,746
    With Zillow Showcase(estimated)
    $242,046