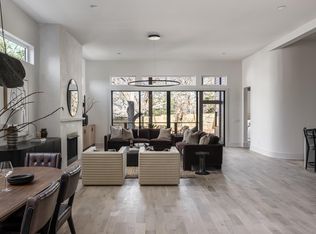
Welcome to your next-level Nashville life. This newer contemporary masterpiece in Green Hills pairs architectural drama with everyday comfort — where clean lines, soaring ceilings, and high-end finishes meet warm, livable luxury.
Inside, 4,700 square feet of curated design unfold across open, light-filled spaces. The chef’s kitchen and great room flow seamlessly for effortless entertaining, while glass doors disappear to reveal a screened-in patio overlooking your private resort-style pool deck. A sleek gunite pool & hot tub, and integrated lounge areas make this the ultimate setting for long summer nights and unforgettable gatherings.
The primary suite feels like a five-star retreat with spa-inspired bath and custom closet. A fully equipped home gym and infrared sauna turn wellness into a daily ritual. Every detail from dramatic ceilings to artisan lighting and designer tile speaks to impeccable taste and intentional living.
Plenty of parking with a 2 car garage (EV chargers installed) and additional parking pads. Builders warranty on house and pool conveys.
Set in one of Nashville’s most coveted neighborhoods, you’re moments from boutique shopping, dining, and the city’s best schools, yet tucked into a quiet, tree-lined pocket that feels worlds away.
Sophisticated. Inviting. Irresistibly Green Hills. This is where form meets function and every day feels like a staycation.
Closed
$2,475,000
2020 Castleman Dr, Nashville, TN 37215
5beds
4,701sqft
Horizontal Property Regime - Detached, Residential
Built in 2024
3,049 Square Feet Lot
$2,466,800 Zestimate®
$526/sqft
$7,717 Estimated rent
Home value
$2,466,800
$2.34M - $2.59M
$7,717/mo
Zestimate® history
Owner options
List your home for rent
$7,717/mo
Rent Zestimate®
Find your next renter with Zillow Rental Manager. Plus, with online applications, you can quickly screen prospective tenants – for free.
$7,717/mo
Rent Zestimate®
Refinance and save
$11,598/mo
Est. payment
Refinancing to a lower rate could help reduce your monthly payments and save thousands over the life of the loan.
$11,598/mo
Est. payment
Explore your selling options
Work with a Zillow partner agent
Leverage their expertise and Zillow's premium Showcase listings to get your home seen by more buyers.
Get startedList with your own agent
Get your home in front of millions of buyers by listing it on Zillow.
Learn how to do itSell it yourself
Take full control of how buyers see your home on Zillow by listing For Sale by Owner (FSBO).
List your homeWhat's special
Fully equipped home gymGreat roomImpeccable tasteArchitectural dramaClean linesWarm livable luxuryLight-filled spaces
Zillow last checked:
Listing updated:
Listed by:
Alyson R. Bennett 615-397-7764,
Scout Realty
Bought with:
Nonmls
Realtracs, Inc.
Source: RealTracs MLS as distributed by MLS GRID,MLS#: 3017393
Facts & features
Interior
Bedrooms & bathrooms
- Bedrooms: 5
- Bathrooms: 5
- Full bathrooms: 5
- Main level bedrooms: 1
Heating
- Central, Electric
Cooling
- Central Air, Electric
Appliances
- Included: Electric Oven, Gas Range, Dishwasher, Disposal, Dryer, Ice Maker, Microwave, Refrigerator, Washer
- Laundry: Electric Dryer Hookup, Washer Hookup
Features
- High Ceilings, Smart Thermostat, Walk-In Closet(s), Wet Bar, Kitchen Island
- Flooring: Wood, Tile
- Basement: Crawl Space
- Number of fireplaces: 2
- Fireplace features: Gas
Interior area
- Total structure area: 4,701
- Total interior livable area: 4,701 sqft
- Finished area above ground: 4,701
Property
Parking
- Total spaces: 6
- Parking features: Garage Faces Front, Driveway, Parking Pad
- Attached garage spaces: 2
- Uncovered spaces: 4
Features
- Levels: Two
- Stories: 2
- Patio & porch: Deck, Covered, Patio, Screened
- Has private pool: Yes
- Pool features: In Ground
- Has spa: Yes
- Spa features: Private
Lot
- Size: 3,049 Square Feet
- Features: Level
- Topography: Level
Details
- Parcel number: 131062A00100CO
- Special conditions: Standard
Construction
Type & style
- Home type: SingleFamily
- Architectural style: Contemporary
- Property subtype: Horizontal Property Regime - Detached, Residential
Materials
- Roof: Shingle
Condition
- New construction: No
- Year built: 2024
Utilities & green energy
- Sewer: Public Sewer
- Water: Public
- Utilities for property: Electricity Available, Water Available
Community & HOA
Community
- Subdivision: Homes At 2020 & 2022 Castleman Drive
HOA
- Has HOA: No
Location
- Region: Nashville
Financial & listing details
- Price per square foot: $526/sqft
- Tax assessed value: $2,303,200
- Annual tax amount: $2,213
- Date on market: 10/17/2025
- Electric utility on property: Yes
Price history
| Date | Event | Price |
|---|---|---|
| 12/12/2025 | Sold | $2,475,000-0.6%$526/sqft |
Source:  RealTracs MLS as distributed by MLS GRID #3017393 Report a problem RealTracs MLS as distributed by MLS GRID #3017393 Report a problem | ||
| 11/10/2025 | Contingent | $2,489,000$529/sqft |
Source: RealTracs MLS as distributed by MLS GRID #3017393 Report a problem | ||
| 11/7/2025 | Price change | $2,489,000-0.2%$529/sqft |
Source: RealTracs MLS as distributed by MLS GRID #3017393 Report a problem | ||
| 11/1/2025 | Price change | $2,495,000-0.2%$531/sqft |
Source: RealTracs MLS as distributed by MLS GRID #3017393 Report a problem | ||
| 10/17/2025 | Listed for sale | $2,499,000+6.3%$532/sqft |
Source: RealTracs MLS as distributed by MLS GRID #3017393 Report a problem | ||
| 12/13/2024 | Sold | $2,350,000$500/sqft |
Source: RealTracs MLS as distributed by MLS GRID #2750787 Report a problem | ||
| 11/14/2024 | Contingent | $2,350,000$500/sqft |
Source: RealTracs MLS as distributed by MLS GRID #2750787 Report a problem | ||
| 10/25/2024 | Listed for sale | $2,350,000+142.3%$500/sqft |
Source: RealTracs MLS as distributed by MLS GRID #2750787 Report a problem | ||
| 2/10/2023 | Sold | $970,000-3%$206/sqft |
Source: Public Record Report a problem | ||
| 2/5/2023 | Contingent | $1,000,000$213/sqft |
Source: RealTracs MLS as distributed by MLS GRID #2484368 Report a problem | ||
| 2/2/2023 | Listed for sale | $1,000,000$213/sqft |
Source: RealTracs MLS as distributed by MLS GRID #2484368 Report a problem | ||
| 11/11/2022 | Listing removed | -- |
Source: RealTracs MLS as distributed by MLS GRID #2424092 Report a problem | ||
| 10/12/2022 | Price change | $1,000,000-9.1%$213/sqft |
Source: RealTracs MLS as distributed by MLS GRID #2424043 Report a problem | ||
| 9/9/2022 | Price change | $1,100,000-8.3%$234/sqft |
Source: RealTracs MLS as distributed by MLS GRID #2424043 Report a problem | ||
| 8/4/2022 | Listed for sale | $1,200,000+65.5%$255/sqft |
Source: RealTracs MLS as distributed by MLS GRID #2424043 Report a problem | ||
| 6/24/2022 | Sold | $725,000+34.3%$154/sqft |
Source: Public Record Report a problem | ||
| 9/22/2014 | Sold | $540,000-1.8%$115/sqft |
Source: Public Record Report a problem | ||
| 8/19/2014 | Price change | $550,000-6%$117/sqft |
Source: List For Less Realty #1565701 Report a problem | ||
| 8/8/2014 | Listed for sale | $585,000+28.9%$124/sqft |
Source: List For Less Realty #1565701 Report a problem | ||
| 11/6/2012 | Sold | $454,000+0.9%$97/sqft |
Source: Public Record Report a problem | ||
| 9/27/2012 | Listed for sale | $449,900$96/sqft |
Source: Village Real Estate Services #1396791 Report a problem | ||
Public tax history
| Year | Property taxes | Tax assessment |
|---|---|---|
| 2025 | $16,203 +632.3% | $575,800 +746.8% |
| 2024 | $2,213 | $68,000 |
| 2023 | -- | -- |
| 2022 | $6,289 -1% | $193,275 |
| 2021 | $6,355 +11.4% | $193,275 +43% |
| 2020 | $5,705 +33.8% | $135,150 |
| 2019 | $4,264 | $135,150 |
| 2018 | $4,264 0% | $135,150 |
| 2017 | $4,264 | $135,150 +25.1% |
| 2016 | $4,264 -12.6% | $108,025 |
| 2015 | $4,878 | $108,025 |
| 2014 | $4,878 | $108,025 |
| 2013 | -- | $108,025 -1.3% |
| 2012 | -- | $109,475 |
| 2011 | -- | $109,475 |
| 2010 | -- | $109,475 |
| 2009 | -- | $109,475 +28.8% |
| 2008 | -- | $85,025 |
| 2007 | -- | $85,025 |
| 2006 | -- | -- |
| 2005 | -- | -- |
| 2004 | -- | -- |
| 2003 | -- | -- |
| 2002 | -- | -- |
| 2001 | -- | -- |
| 2000 | -- | -- |
Find assessor info on the county website
Neighborhood: Green Hills Neighbors
Nearby homes
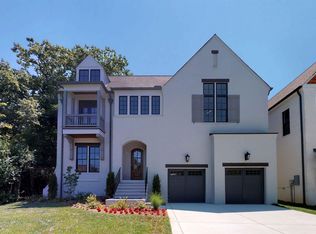
- $2,350,0005 bd6 ba4.8k sqft2022 Castleman Dr, Nashville, TN 37215Sold
- $1,196,8004 bd2 ba2.8k sqft2016 Castleman Dr, Nashville, TN 37215Off Market
- $1,873,0005 bd5 ba4.5k sqft4204 Hood Ave, Nashville, TN 37215Off Market
- $536,2005 bd5 ba4.4k sqft4204 Hood Ave, Nashville, TN 37215Off Market
- $170,000-- bd-- ba-- sqft11 Compton Trce, Nashville, TN 37215Off Market
- $58,100-- bd-- ba-- sqft2014B Castleman Dr, Nashville, TN 37215Off Market
- $58,100-- bd-- ba-- sqft4204B Hood Ave, Nashville, TN 37215Off Market
- $440,1005 bd5 ba5.1k sqft2012 Castleman Dr, Nashville, TN 37215Off Market
Nearby schools
GreatSchools rating
- 9/10Percy Priest Elementary SchoolGrades: K-5Distance: 2.7 mi
- 8/10John T. Moore Middle SchoolGrades: 6-8Distance: 0.7 mi
- 6/10Hillsboro High SchoolGrades: 9-12Distance: 0.7 mi
Schools provided by the listing agent
- Elementary: Percy Priest Elementary
- Middle: John Trotwood Moore Middle
- High: Hillsboro Comp High School
Source: RealTracs MLS as distributed by MLS GRID. This data may not be complete. We recommend contacting the local school district to confirm school assignments for this home.
Get a cash offer in 3 minutes
Find out how much your home could sell for in as little as 3 minutes with a no-obligation cash offer.
Estimated market value
$2,466,800
Get a cash offer in 3 minutes
Find out how much your home could sell for in as little as 3 minutes with a no-obligation cash offer.
Estimated market value
$2,466,800
- Tennessee
- Davidson County
- Nashville
- 37215
- Green Hills Neighbors
- 2020 Castleman Dr
Nearby cities
Nearby neighborhoods
Nearby zip codes
Other Nashville Topics
