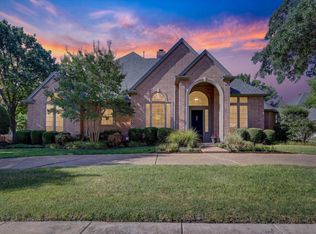
Set within Keller’s sought-after Hidden Lakes community, this beautifully maintained custom home enjoys an exceptional setting in the private, gated enclave of Idlewood Estates. Mature shade trees gracefully arch over the property, framing manicured landscaping filled with blooming perennials and creating a welcoming sense of privacy.
Thoughtfully designed for both everyday living and entertaining, the open-concept first floor features a light-filled living area, spacious kitchen and breakfast area, beautiful wood floors, in the dining, entry and living rooms, and an inviting flow to the covered patio. The primary suite, a second bedroom, two full baths plus a half bath, and a private office are all conveniently located downstairs. Upstairs, three additional bedrooms and two full baths are joined by a generous game room and a large bonus room ideal for a media room, home gym, hobby space or playroom. All carpet was replaced in 2025, and plantation shutters add timeless appeal throughout.
With four living areas, abundant natural light, a three-car garage and room for a pool, this home offers exceptional flexibility. Perhaps best of all, children can walk or bike to the nearby elementary school and enjoy the neighborhood pool and Hidden Lakes amenities. Golf enthusiasts will appreciate proximity to Sky Creek Golf Club, while shopping and dining in Westlake, Southlake and Grapevine—and DFW International Airport—are all easily accessible. Zoned to highly regarded Keller High School, this is a rare opportunity to enjoy privacy, convenience and an outstanding lifestyle in one of Keller’s most desirable communities.
For sale
$845,000
2020 Cedar Ridge Dr, Keller, TX 76248
5beds
3,904sqft
Single Family Residence
Built in 2002
0.3 Acres Lot
$816,700 Zestimate®
$216/sqft
$100/mo HOA
What's special
Abundant natural lightThree-car garageOpen-concept first floorRoom for a pool
- 36 days
- 570
- 23
Zillow last checked:
Listing updated:
Listed by:
Sara Keleher 0571672 817-291-6530,
Compass RE Texas, LLC 682-226-6938
Source: NTREIS,MLS#: 21362683
Facts & features
Interior
Bedrooms & bathrooms
- Bedrooms: 5
- Bathrooms: 4
- Full bathrooms: 4
Primary bedroom
- Features: Ceiling Fan(s), Dual Sinks, Double Vanity, En Suite Bathroom, Jetted Tub, Sitting Area in Primary, Separate Shower, Walk-In Closet(s)
- Level: First
- Dimensions: 17 x 14
Bedroom
- Level: First
- Dimensions: 12 x 12
Bedroom
- Level: Second
- Dimensions: 13 x 19
Bedroom
- Features: Split Bedrooms
- Level: Second
- Dimensions: 11 x 12
Bedroom
- Features: Split Bedrooms
- Level: Second
- Dimensions: 15 x 12
Primary bathroom
- Features: Dual Sinks, Double Vanity, En Suite Bathroom, Jetted Tub, Sitting Area in Primary, Separate Shower
- Level: Fifth
- Dimensions: 9 x 15
Breakfast room nook
- Level: First
- Dimensions: 13 x 6
Dining room
- Level: First
- Dimensions: 15 x 14
Other
- Level: First
- Dimensions: 6 x 9
Other
- Level: Second
- Dimensions: 7 x 4
Other
- Features: Jack and Jill Bath
- Level: Second
- Dimensions: 7 x 6
Other
- Features: Jack and Jill Bath
- Level: Second
- Dimensions: 5 x 5
Gym
- Features: Ceiling Fan(s)
- Level: Second
- Dimensions: 26 x 14
Kitchen
- Features: Breakfast Bar, Butler's Pantry, Eat-in Kitchen, Kitchen Island, Pantry, Solid Surface Counters, Walk-In Pantry
- Level: First
- Dimensions: 29 x 12
Laundry
- Features: Built-in Features, Utility Sink
- Level: First
- Dimensions: 6 x 11
Living room
- Features: Built-in Features, Ceiling Fan(s), Fireplace
- Level: First
- Dimensions: 20 x 18
Loft
- Features: Built-in Features, Ceiling Fan(s)
- Level: Second
- Dimensions: 28 x 30
Office
- Level: First
- Dimensions: 13 x 14
Heating
- Central, Natural Gas, Zoned
Cooling
- Central Air, Ceiling Fan(s), Electric, Zoned
Appliances
- Included: Some Gas Appliances, Dishwasher, Electric Cooktop, Electric Oven, Disposal, Microwave, Plumbed For Gas
- Laundry: Washer Hookup, Dryer Hookup, ElectricDryer Hookup, Laundry in Utility Room
Features
- Built-in Features, Decorative/Designer Lighting Fixtures, Eat-in Kitchen, High Speed Internet, Kitchen Island, Loft, Pantry, Cable TV, Walk-In Closet(s), Wired for Sound
- Flooring: Carpet, Ceramic Tile, Wood
- Windows: Shutters, Window Coverings
- Has basement: No
- Number of fireplaces: 1
- Fireplace features: Gas Log, Gas Starter, Living Room, Wood Burning
Interior area
- Total interior livable area: 3,904 sqft
Video & virtual tour
Property
Parking
- Total spaces: 3
- Parking features: Door-Multi, Door-Single, Driveway, Garage, Garage Door Opener, Gated, Inside Entrance, Kitchen Level, Lighted, Oversized, Garage Faces Side, Workshop in Garage
- Attached garage spaces: 3
Features
- Levels: Two
- Stories: 2
- Patio & porch: Covered
- Exterior features: Lighting, Rain Gutters
- Pool features: None, Community
- Fencing: Wood
Lot
- Size: 0.3 Acres
- Features: Back Yard, Cul-De-Sac, Interior Lot, Lawn, Landscaped, Subdivision, Sprinkler System, Few Trees
Details
- Parcel number: 07237111
Construction
Type & style
- Home type: SingleFamily
- Architectural style: Traditional,Detached
- Property subtype: Single Family Residence
Materials
- Brick
- Foundation: Combination
- Roof: Composition
Condition
- Resale
- Year built: 2002
Utilities & green energy
- Sewer: Public Sewer
- Water: Public
- Utilities for property: Sewer Available, Underground Utilities, Water Available, Cable Available
Community & HOA
Community
- Features: Clubhouse, Golf, Gated, Lake, Playground, Park, Pool, Tennis Court(s), Trails/Paths, Curbs
- Security: Security System Owned, Security System, Fire Alarm, Smoke Detector(s)
- Subdivision: Idlewood Estates
HOA
- Has HOA: Yes
- Services included: All Facilities, Association Management
- HOA fee: $1,203 annually
- HOA name: First Services Residential Assn
- HOA phone: 888-679-2500
Location
- Region: Keller
Financial & listing details
- Price per square foot: $216/sqft
- Tax assessed value: $768,656
- Annual tax amount: $14,110
- Date on market: 8/22/2026
- Cumulative days on market: 37 days
- Exclusions: Mirror above dresser in primary bedroom
Estimated market value
$816,700
$776,000 - $858,000
$4,988/mo
Price history
| Date | Event | Price |
|---|---|---|
| 8/22/2026 | Listed for sale | $845,000$216/sqft |
Source: NTREIS #21362683 Report a problem | ||
Public tax history
| Year | Property taxes | Tax assessment |
|---|---|---|
| 2025 | $3,694 -21.8% | $768,656 |
| 2024 | $4,723 -38% | $768,656 -0.4% |
| 2023 | $7,619 -2.3% | $771,732 +28.2% |
| 2022 | $7,796 +0.8% | $602,020 +5.1% |
| 2021 | $7,730 +1.1% | $573,022 +6.8% |
| 2020 | $7,649 -0.2% | $536,751 -1.2% |
| 2019 | $7,664 +1.3% | $543,210 +9% |
| 2018 | $7,563 -0.2% | $498,579 -4.9% |
| 2017 | $7,580 +1.2% | $524,300 +14% |
| 2016 | $7,491 -1% | $460,105 +7.7% |
| 2015 | $7,570 | $427,200 |
| 2014 | $7,570 | $427,200 |
| 2013 | -- | $427,200 +7% |
| 2012 | -- | $399,100 |
| 2011 | -- | $399,100 +0.9% |
| 2010 | -- | $395,700 -1.9% |
| 2009 | -- | $403,400 |
| 2008 | -- | $403,400 +4.4% |
| 2007 | -- | $386,400 +23.1% |
| 2006 | -- | $314,000 |
| 2005 | -- | $314,000 |
| 2004 | -- | $314,000 |
| 2003 | -- | $314,000 +842.9% |
| 2002 | -- | $33,300 |
| 2001 | -- | $33,300 |
| 2000 | -- | $33,300 |
Find assessor info on the county website
Monthly payment
Est. payment
Payment breakdown
Explore the cost of this home by adjusting the details. Changes won't be saved.Climate risks
Neighborhood: Hidden Lakes
Nearby schools
Schools provided by the listing agent
- Elementary: Hiddenlake
- Middle: Keller
- High: Keller
- District: Keller ISD
Source: NTREIS. This data may not be complete. We recommend contacting the local school district to confirm school assignments for this home.
Similar homes
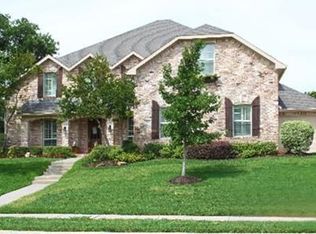
- $765,0005 bd4 ba3.4k sqft808 Briar Ridge Dr, Keller, TX 76248For Sale
 MLS ID #21294754, Lori Mira. NTREIS
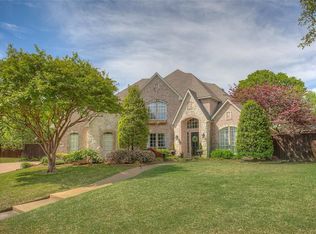
 - $829,9004 bd3 ba3.2k sqft1612 Wingate Ct, Keller, TX 76248For Sale
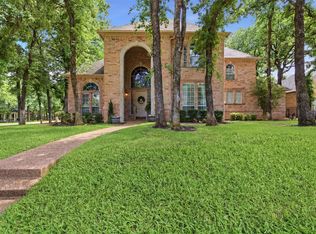 MLS ID #21243342, TJ Hotchkin. NTREIS
 - $795,0004 bd4 ba3.9k sqft700 Briar Ridge Dr, Keller, TX 76248For Sale
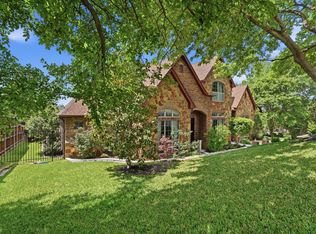 MLS ID #21317249, Chad Collins. NTREIS
 - $945,0004 bd4 ba3.7k sqft1508 Stanton Ct, Keller, TX 76248For Sale
 MLS ID #21360242, Matt Handler. NTREIS
