Skip main navigation
Sold for $1,920,000
  • Listed by: Estate Properties • Judy Henry • Contact: 310-378-9494
    Bought with: Chhabria Real Estate Company
    $1,920,000

    2020 Clark Ln #B, Redondo Beach, CA 90278

    5beds
    2,793sqft
    Townhouse
    Built in 1999
    7,508 Square Feet Lot
    $1,937,800 Zestimate®
    $687/sqft
    $7,648 Estimated rent

    Home value

    $1,937,800

    $1.76M - $2.13M

    $7,648/mo

    Zestimate® history
    Loading
    Loading...

    Owner options

    List your home for rent

    $7,648/mo

    Rent Zestimate®

    Find your next renter with Zillow Rental Manager. Plus, with online applications, you can quickly screen prospective tenants – for free.

    Learn more

    $7,648/mo

    Rent Zestimate®

    Refinance and save

    $12,316/mo

    Est. payment

    Refinancing to a lower rate could help reduce your monthly payments and save thousands over the life of the loan.

    See today's rates

    $12,316/mo

    Est. payment

    Explore your selling options

    Work with a Zillow partner agent

    Leverage their expertise and Zillow's premium Showcase listings to get your home seen by more buyers.

    Get started

    List with your own agent

    Get your home in front of millions of buyers by listing it on Zillow.

    Learn how to do it

    Sell it yourself

    Take full control of how buyers see your home on Zillow by listing For Sale by Owner (FSBO).

    List your home

    What's special

    Cozy fireplaceDistinctive stone fireplaceImpressive fireplaceView balconyZen-like patio yardDramatic primary suiteSpa-inspired bath with skylight
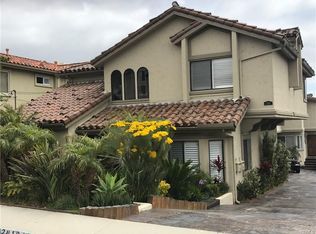
    2020 Clark Lane #B, Redondo Beach Tucked away on a desirable one-way street, this 5-bedroom beautifully upgraded detached townhome offers the perfect blend of spaciousness, elegance, and convenience—just moments from the beach, plentiful restaurants, and fantastic shopping. Rich hardwood floors, soaring ceilings and an open floor plan welcome you to the main level with its gracious and airy ambiance. The massive living room, with its distinctive stone fireplace, flows seamlessly into the dining area with its view balcony ideal for indoor-outdoor living and entertaining. The fabulous island kitchen, just off the garage, features stone counters, gleaming stainless appliances and abundant storage. Upstairs, the dramatic primary suite is a true retreat with vaulted ceilings, sweeping city light views, an impressive fireplace, remarkable walk-in closet and a spa-inspired bath with skylight. Three additional bedrooms on this floor provide flexibility for family or home office needs. There are also laundry facilities and another full bath on this level. The lower floor is designed for privacy and relaxation, offering a family room with cozy fireplace and an additional bedroom/bath—both opening to a Zen-like patio yard perfect for unwinding as you listen to the water feature. This level would be perfect for multi-generational living or guests. You’ll also love the smart and spacious storage throughout, including a separate storage room. Seize this rare opportunity to own a unique view home in a much-loved neighborhood!

    Zillow last checked:

    Listing updated:

    Listed by:

    Judy Henry DRE #00570554 310-940-9240,

    Estate Properties

    Bought with:

    Anand Chhabria, DRE #01908741

    Chhabria Real Estate Company

    Source: CRMLS,MLS#: PV25225335MLS LogoOriginating MLS: California Regional MLS

    Facts & features

    Interior

    Bedrooms & bathrooms
    • Bedrooms: 5
    • Bathrooms: 4
    • Full bathrooms: 3
    • 1/2 bathrooms: 1
    • Main level bathrooms: 1
    Rooms
    • Room types: Family Room, Guest Quarters, Kitchen, Living Room, Primary Bedroom, Other
    Primary bedroom
    • Features: Primary Suite
    Bathroom
    • Features: Bathroom Exhaust Fan, Bathtub, Dual Sinks, Jetted Tub, Separate Shower, Tile Counters, Tub Shower, Walk-In Shower
    Kitchen
    • Features: Built-in Trash/Recycling, Kitchen Island, Stone Counters
    Other
    • Features: Walk-In Closet(s)
    Heating
    • Central, Forced Air
    Cooling
    • None
    Appliances
    • Included: Dishwasher, Electric Oven, Gas Cooktop, Disposal, Microwave, Refrigerator, Water To Refrigerator, Water Heater, Dryer, Washer
    • Laundry: Laundry Closet
    Features
    • Balcony, Crown Molding, Cathedral Ceiling(s), High Ceilings, Stone Counters, Recessed Lighting, Storage, Wired for Sound, Primary Suite, Walk-In Closet(s)
    • Flooring: Tile, Wood
    • Doors: Sliding Doors
    • Windows: Blinds, Double Pane Windows, Drapes
    • Has fireplace: Yes
    • Fireplace features: Family Room, Gas, Living Room, Primary Bedroom
    • Common walls with other units/homes: No Common Walls
    Interior area
    • Total interior livable area: 2,793 sqft

    Property

    Parking
    • Total spaces: 2
    • Parking features: Direct Access, Garage, Garage Door Opener
    • Attached garage spaces: 2
    Features
    • Levels: Three Or More
    • Stories: 3
    • Entry location: Main
    • Patio & porch: Deck, Patio, Stone
    • Exterior features: Rain Gutters
    • Pool features: None
    • Spa features: None
    • Fencing: Stone,Stucco Wall,Wood
    • Has view: Yes
    • View description: City Lights, Hills, Panoramic
    Lot
    • Size: 7,508 Square Feet
    • Features: Drip Irrigation/Bubblers
    Details
    • Additional structures: Two On A Lot
    • Parcel number: 4156029062
    • Zoning: RBR2YY
    • Special conditions: Standard

    Construction

    Type & style
    • Home type: Townhouse
    • Architectural style: Mediterranean
    • Property subtype: Townhouse
    Materials
    • Stucco, Copper Plumbing
    • Foundation: Slab
    • Roof: Spanish Tile
    Condition
    • Turnkey
    • New construction: No
    • Year built: 1999

    Utilities & green energy

    • Sewer: Public Sewer
    • Water: Public
    • Utilities for property: Sewer Connected

    Community & HOA

    Community
    • Features: Curbs, Dog Park, Sidewalks
    • Security: Closed Circuit Camera(s), Carbon Monoxide Detector(s), Smoke Detector(s)
    HOA
    • Amenities included: Insurance
    • HOA name: N/A
    Location
    • Region: Redondo Beach

    Financial & listing details

    • Price per square foot: $687/sqft
    • Tax assessed value: $1,400,734
    • Annual tax amount: $16,815
    • Date on market: 10/11/2025
    • Cumulative days on market: 77 days
    • Listing terms: Cash,Cash to New Loan,Conventional,1031 Exchange
    • Inclusions: W, D, R, Family Room TV, Ring Doorbell, Exterior Sec Cameras, Sonos Speaker System
    • Exclusions: Staging Items
    • Road surface type: Paved

    Price history

    DateEventPrice
    1/16/2026Sold$1,920,000-2%$687/sqft
    Source: CRMLS #PV25225335 Report a problem
    1/13/2026Pending sale$1,960,000$702/sqft
    Source: CRMLS #PV25225335 Report a problem
    12/29/2025Contingent$1,960,000$702/sqft
    Source: CRMLS #PV25225335 Report a problem
    10/11/2025Listed for sale$1,960,000+91.2%$702/sqft
    Source: CRMLS #PV25225335 Report a problem
    2/8/2024Listing removed--
    Source: CRMLS #BB23205261 Report a problem
    1/30/2024Listed for rent$7,000$3/sqft
    Source: CRMLS #BB23205261 Report a problem
    5/24/2006Sold$1,025,000$367/sqft
    Source: Public Record Report a problem
    12/23/2005Sold$1,025,000+54.4%$367/sqft
    Source: Public Record Report a problem
    1/17/2003Sold$664,000+26.5%$238/sqft
    Source: Public Record Report a problem
    1/20/2000Sold$525,000$188/sqft
    Source: Public Record Report a problem

    Public tax history

    YearProperty taxesTax assessment
    2025$16,815 +4.5%$1,400,734 +2%
    2024$16,097 +4.2%$1,373,270 +2%
    2023$15,449 +1.4%$1,346,344 +2%
    2022$15,242 +2.5%$1,319,946 +2%
    2021$14,865 -0.1%$1,294,066 +1%
    2020$14,885 $1,280,798 +2%
    2019$14,885 +15%$1,255,685 +12.3%
    2018$12,948 $1,118,000 +7.7%
    2017$12,948 +7%$1,037,800
    2016$12,104 -0.2%$1,037,800 +10.8%
    2015$12,123 +10.1%$937,000
    2014$11,007 $937,000 +14%
    2012-- $822,000 -4.1%
    2011-- $857,400
    2010-- $857,400
    2009-- $857,400 -19.6%
    2008-- $1,066,409 +2%
    2007-- $1,045,500 +2%
    2006-- $1,025,000 +45.7%
    2005-- $703,720 +4%
    2004-- $676,396 +21.4%
    2003-- $557,133 +2%
    2002-- $546,209 +293.7%
    2000-- $138,720
    Find assessor info on the county website

    Neighborhood: 90278

    Nearby schools

    GreatSchools rating
    Schools provided by the listing agent
    • Elementary: Birney
    • Middle: Adams
    • High: Redondo Union

    Source: CRMLS. This data may not be complete. We recommend contacting the local school district to confirm school assignments for this home.

    Get a cash offer in 3 minutes
    Find out how much your home could sell for in as little as 3 minutes with a no-obligation cash offer.
    Estimated market value
    $1,937,800
    Get a cash offer in 3 minutes
    Find out how much your home could sell for in as little as 3 minutes with a no-obligation cash offer.
    Estimated market value
    $1,937,800