Skip main navigation
Off market
Street View
  • $1,998,000

    2020 Coastland Ave, San Jose, CA 95125

    3beds
    2,655sqft
    SingleFamily
    Built in 2005
    6,534 Square Feet Lot
    $1,998,000 Zestimate®
    $753/sqft
    $7,573 Estimated rent

    Home value

    $1,998,000

    $1.84M - $2.18M

    $7,573/mo

    Zestimate® history
    Loading
    Loading...

    Owner options

    List your home for rent

    $7,573/mo

    Rent Zestimate®

    Find your next renter with Zillow Rental Manager. Plus, with online applications, you can quickly screen prospective tenants – for free.

    Learn more

    $7,573/mo

    Rent Zestimate®

    Refinance and save

    $12,734/mo

    Est. payment

    Refinancing to a lower rate could help reduce your monthly payments and save thousands over the life of the loan.

    See today's rates

    $12,734/mo

    Est. payment

    Explore your selling options

    Work with a Zillow partner agent

    Leverage their expertise and Zillow's premium Showcase listings to get your home seen by more buyers.

    Get started

    List with your own agent

    Get your home in front of millions of buyers by listing it on Zillow.

    Learn how to do it

    Sell it yourself

    Take full control of how buyers see your home on Zillow by listing For Sale by Owner (FSBO).

    List your home

    What's special

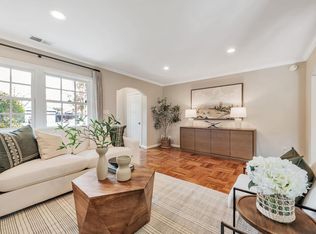
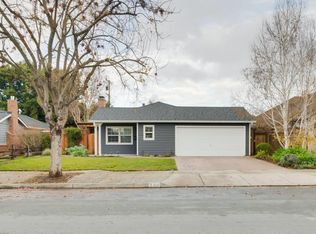

    This is a beautiful spacious home. Has a formal diningroom with crown molding and wainscoat, double french doors that lead to front porch for those hot summer nights, beautiful chandalier and double drop ceilng with crown moulding. Formal livingroom and separate office/music room. Family room has 17 ft vaulted cieling with beam, two sets of french doors, custom built-in entertainment center that includes a window bench and custom built, realistic electric fireplace, and two skylights. One set of doors leads to the side patio where you can barbecue on a gas ready line. The other doors lead to the landscaped yard and detached small craft room. Home is surrounded by landscape all around. Floors throughout the house are Brazilian cherry. Master bedroom has a jetted tub for two with handheld shower, separate enclosed toilet, separate shower stall with body sprays, rainbath showerhead and hand held shower bar. Large walk in closet. Bedroom has french doors that lead to the landscaped yard and skylight. The other two bedrooms are joined by a Jack 'n Jill style bathroom. Each room has its own entrance and sink/counter/storage. Toilet is in a separate area next to shower/tub. Shower has rainbath shower head and handheld shower. Bedrooms are separted by a hallway where the 1/2 bath is located. One bedroom has builtin bookcases and drawers and desk that looks out to the side yard and large walk in closet. Laundry room has a deep laundry sink with built-in wash board with granite countertop set on top of beautiful cabinet that sits between washer and dryer. Beautiful cabinets located above each machine. Located in same area is the walk in pantry. Beautiful etched glass door and many shelfs to store food, large pots and pans, and many extras. Gourmet kitchen has Thermador appliances including 4 burner stove with grill in center and extra large convection oven. Massive Thermador fan to accomodate grill and two heating lamps to keep food warm. A beautiful lighted fan keeps the heat down when cooking in the oven or on a hot summer day located above the island. Island sits two comfortably. Two small drawers for knives, two large drawers, and a bread drawer that keeps bread fresh. Also has a vegetable sink with hot/cold water dispenser, garbage disposal, great for preparing food. Granite countertops throughout. Built-in desk with matching cabinets located in kitchen. Breakfast bar accomodates three comfortably. Off of the family room is a separate breakfast area with very large window looking out to the side patio. This house is an open Floor plan that flows nicely from front to back. Ceiling fans located in kitchen, family room and bedrooms. Attached 1 1/2 car garage with two small double pane windows with drop down stairs to attic. Attic has approximately 1000 square foot open area reinforced and ready to build a second story. Recessed lighting throughout entire house. Neighborhood Description This is a quiet tree lined neighborhood. There is a park two blocks away and is approximately one mile from downtown Willow Glen. There are two elementary schools and one high school located nearby

    This property is not currently displayed as for sale or rent on Zillow. This may be different from what's on other websites or public sources.
    Facts & features

    Interior

    Bedrooms & bathrooms
    • Bedrooms: 3
    • Bathrooms: 3
    • Full bathrooms: 2
    • 1/2 bathrooms: 1
    Heating
    • Forced air, Electric
    Cooling
    • Central
    Appliances
    • Included: Dishwasher, Dryer, Freezer, Garbage disposal, Microwave, Range / Oven, Refrigerator, Trash compactor, Washer
    Features
    • Flooring: Hardwood
    • Basement: None
    • Has fireplace: Yes
    Interior area
    • Total interior livable area: 2,655 sqft

    Property

    Parking
    • Total spaces: 3
    • Parking features: Garage - Attached
    Features
    • Exterior features: Cement / Concrete
    • Has view: Yes
    • View description: None
    Lot
    • Size: 6,534 Square Feet
    Details
    • Parcel number: 43922057

    Construction

    Type & style
    • Home type: SingleFamily
    Materials
    • wood frame
    Condition
    • Year built: 2005

    Community & HOA

    Location
    • Region: San Jose

    Financial & listing details

    • Price per square foot: $753/sqft
    • Tax assessed value: $693,636
    • Annual tax amount: $9,921

    Price history

    Price history is unavailable.

    Public tax history

    YearProperty taxesTax assessment
    2025$9,921 +5.6%$693,636 +2%
    2024$9,391 +2.1%$680,036 +2%
    2023$9,199 +0.9%$666,703 +2%
    2022$9,121 +2.3%$653,632 +2%
    2021$8,916 +2.5%$640,817 +1%
    2020$8,700 $634,247 +2%
    2019$8,700 +3.4%$621,812 +2%
    2018$8,417 $609,621 +2%
    2017$8,417 +0.9%$597,669 +2%
    2016$8,345 +2.8%$585,951 +1.5%
    2015$8,115 +5.8%$577,150 +2%
    2014$7,669 $565,845 +0.5%
    2013-- $563,289 +2%
    2012-- $552,245 +2%
    2011-- $541,418 +0.8%
    2010-- $537,373 -0.2%
    2009-- $538,651 +2%
    2008-- $528,091 +2%
    2007-- $517,737 +2%
    2006-- $507,587 +194.4%
    2005-- $172,420 +38%
    2004-- $124,922 +1.9%
    2003-- $122,634 +2%
    2002-- $120,231 +2%
    2001-- $117,875
    Find assessor info on the county website

    Neighborhood: Willow Glen

    Nearby schools

    GreatSchools rating
    Get a cash offer in 3 minutes
    Find out how much your home could sell for in as little as 3 minutes with a no-obligation cash offer.
    Estimated market value
    $1,998,000
    Get a cash offer in 3 minutes
    Find out how much your home could sell for in as little as 3 minutes with a no-obligation cash offer.
    Estimated market value
    $1,998,000