Welcome home to this beautiful split-foyer residence in the heart of Bluff City! Built in 2015, this well-maintained home offers the perfect combination of modern comfort and functional living space. The inviting floor plan features spacious living areas, a bright and open kitchen, and comfortable bedrooms designed for everyday living.
The lower level provides additional flexible space that can be used as a family room, home office, workout area, or guest retreat. Outside, you'll enjoy a generous yard with plenty of room for entertaining, gardening, or simply relaxing and taking in the East Tennessee surroundings.
Conveniently located near Bristol, Boone Lake, schools, shopping, and local amenities, this move-in ready home offers the peaceful charm of Bluff City while keeping you close to everything you need. Don't miss your opportunity to make this beautiful property your next home!
Sold for $360,000
Zestimate®
$360,000
2020 Cody Cv, Bluff City, TN 37618
3beds
1,764sqft
Single Family Residence, Residential
Built in 2015
0.28 Acres Lot
$360,000 Zestimate®
$204/sqft
$2,483 Estimated rent
Home value
$360,000
$342,000 - $378,000
$2,483/mo
Zestimate® history
Owner options
List your home for rent
$2,483/mo
Rent Zestimate®
Find your next renter with Zillow Rental Manager. Plus, with online applications, you can quickly screen prospective tenants – for free.
$2,483/mo
Rent Zestimate®
Refinance and save
$2,150/mo
Est. payment
Refinancing to a lower rate could help reduce your monthly payments and save thousands over the life of the loan.
$2,150/mo
Est. payment
Explore your selling options
Work with a Zillow partner agent
Leverage their expertise and Zillow's premium Showcase listings to get your home seen by more buyers.
Get startedList with your own agent
Get your home in front of millions of buyers by listing it on Zillow.
Learn how to do itSell it yourself
Take full control of how buyers see your home on Zillow by listing For Sale by Owner (FSBO).
List your homeWhat's special
Functional living spaceModern comfortAdditional flexible spaceInviting floor planBright and open kitchenComfortable bedroomsBeautiful split-foyer residence
Zillow last checked:
Listing updated:
Listed by:
Brandi Hurd 423-491-9460,
Hurd Realty, LLC,
Pam Hurd 423-676-8926,
Hurd Realty, LLC
Bought with:
Scott Rollins, 365574
Property Executives Johnson City
Source: TVRMLS,MLS#: 9996680
Facts & features
Interior
Bedrooms & bathrooms
- Bedrooms: 3
- Bathrooms: 3
- Full bathrooms: 2
- 1/2 bathrooms: 1
Primary bedroom
- Level: First
Bedroom 2
- Level: First
Bedroom 3
- Level: First
Den
- Level: Basement
Dining room
- Level: First
Kitchen
- Level: First
Living room
- Level: First
Heating
- Heat Pump
Cooling
- Heat Pump
Appliances
- Included: Dishwasher, Microwave, Range, Refrigerator
- Laundry: Electric Dryer Hookup, Washer Hookup
Features
- Flooring: Carpet, See Remarks
- Windows: Insulated Windows
- Basement: Partially Finished
- Has fireplace: Yes
- Fireplace features: Gas Log, Living Room
Interior area
- Total structure area: 1,764
- Total interior livable area: 1,764 sqft
- Finished area below ground: 620
Property
Parking
- Total spaces: 2
- Parking features: Attached, Concrete
- Attached garage spaces: 2
Features
- Levels: Split Level
- Patio & porch: Back, Covered, Deck
Lot
- Size: 0.28 Acres
- Dimensions: 113.28 x 118.92 IRR
- Topography: Level
Details
- Parcel number: 111a C 02300 000
- Zoning: R
Construction
Type & style
- Home type: SingleFamily
- Property subtype: Single Family Residence, Residential
Materials
- Vinyl Siding
- Roof: Asphalt
Condition
- Above Average
- New construction: No
- Year built: 2015
Details
- Warranty included: Yes
Utilities & green energy
- Sewer: Public Sewer
- Water: Public
Community & HOA
Community
- Features: Sidewalks
- Subdivision: River Bluff Landing
HOA
- Has HOA: No
Location
- Region: Bluff City
Financial & listing details
- Price per square foot: $204/sqft
- Tax assessed value: $335,900
- Annual tax amount: $2,102
- Date on market: 6/11/2026
- Listing terms: Cash,Conventional,FHA,VA Loan
Price history
| Date | Event | Price |
|---|---|---|
| 8/10/2026 | Sold | $360,000+2.9%$204/sqft |
Source: TVRMLS #9996680 Report a problem | ||
| 6/23/2026 | Pending sale | $350,000$198/sqft |
Source: TVRMLS #9996680 Report a problem | ||
| 6/11/2026 | Listed for sale | $350,000+100.1%$198/sqft |
Source: TVRMLS #9996680 Report a problem | ||
| 4/15/2016 | Sold | $174,900-5.4%$99/sqft |
Source: TVRMLS #363650 Report a problem | ||
| 4/10/2016 | Pending sale | $184,900$105/sqft |
Source: Apple Realty & Auction #363650 Report a problem | ||
| 4/4/2016 | Price change | $184,900-2.6%$105/sqft |
Source: Apple Realty & Auction #363650 Report a problem | ||
| 3/3/2016 | Listed for sale | $189,900$108/sqft |
Source: Apple Realty & Auction #363650 Report a problem | ||
Public tax history
| Year | Property taxes | Tax assessment |
|---|---|---|
| 2025 | $2,102 +17.4% | $83,975 +78% |
| 2024 | $1,791 +2.4% | $47,175 |
| 2023 | $1,748 +3.4% | $47,175 |
| 2022 | $1,691 | $47,175 |
| 2021 | -- | $47,175 +7.1% |
| 2020 | $1,696 +49.8% | $44,050 |
| 2019 | $1,132 -32.9% | $44,050 |
| 2018 | $1,687 -24.9% | $44,050 |
| 2017 | $2,246 | $44,050 +5.3% |
| 2016 | $2,246 +946% | $41,850 +598.8% |
| 2014 | $215 +7.5% | $5,989 |
| 2013 | $200 -0.7% | $5,989 |
| 2012 | $201 +6.3% | $5,989 |
| 2011 | $189 | $5,989 |
| 2010 | $189 | $5,989 |
| 2009 | $189 | $5,989 |
| 2008 | -- | $5,989 |
| 2007 | $223 | $5,989 |
Find assessor info on the county website
Neighborhood: 37618
Nearby homes
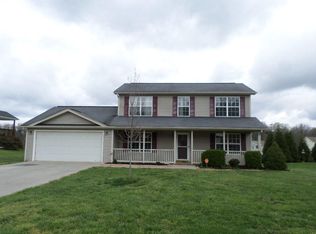
- $289,3003 bd3 ba1.4k sqft2016 Cody Cv, Bluff City, TN 37618Off Market
- $279,8003 bd2 ba1.3k sqft935 Lona Ln, Bluff City, TN 37618Off Market
- $450,5004 bd4 ba2.1k sqft2024 Cody Cv, Bluff City, TN 37618Off Market
- $338,9003 bd2 ba2k sqft941 Lona Ln, Bluff City, TN 37618Off Market
- $371,0003 bd3 ba1.8k sqft929 Lona Ln, Bluff City, TN 37618Off Market
- $338,0003 bd3 ba1.7k sqft2021 Cody Cv, Bluff City, TN 37618Sold
- $340,0003 bd3 ba1.9k sqft2017 Cody Cv, Bluff City, TN 37618Sold
- $324,9003 bd2 ba1.6k sqft2030 Cody Cv, Bluff City, TN 37618Off Market
Nearby schools
GreatSchools rating
- 5/10Bluff City Elementary SchoolGrades: PK-5Distance: 1 mi
- 4/10Sullivan East Middle SchoolGrades: 6-8Distance: 4.4 mi
- 5/10Sullivan East High SchoolGrades: 9-12Distance: 4.7 mi
Schools provided by the listing agent
- Elementary: Bluff City
- Middle: East Middle
- High: Sullivan East
Source: TVRMLS. This data may not be complete. We recommend contacting the local school district to confirm school assignments for this home.


Get pre-qualified for a loan
At Zillow Home Loans, we can pre-qualify you in as little as 5 minutes with no impact to your credit score.An equal housing lender. NMLS #10287.
- Tennessee
- Sullivan County
- Bluff City
- 37618
- 2020 Cody Cv
