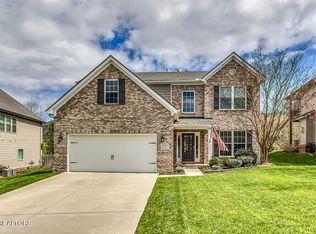
The ''Albany'' floor plan includes 4 bedrooms, open family room/kitchen, 9 ft ceilings on the first floor, 2 story covered patio/deck. Luxurious master suite w/ sitting area & covered deck, Two story foyer creates an open entry. Very open layout of family room, kitchen, & breakfast area. Formal dining room. Covered patio off family room. Home is currently under construction. Pricing will increase as upgrades are added. Seller will pay 2% of loan amount toward buyers closing costs with preferred lender.
This property is not currently displayed as for sale or rent on Zillow. This may be different from what's on other websites or public sources.