Welcome to your dream home at 2020 Crown Knoll, perfectly situated just seconds from the prestigious Gleneagles Country Club. This stunning 5-bedroom, 5.1-bathroom residence offers an exquisite blend of luxury and comfort in a prime location. Step inside to a grand split staircase that leads to 3 spacious bedrooms, each with an ensuite bath, and a media room. A designer kitchen features a massive island, dual dishwashers, and top-of-the-line appliances. Adjacent to this space is a sophisticated bar and wine cellar. The expansive living room is adorned with elegant wainscoting and ceiling beams, adding a touch of classic charm. A private primary suite features an ensuite bath with a large jetted tub, dual vanities, and a separate shower. The outdoor area is equally impressive, boasting a sprawling backyard with a pool and spa that backs up to a tranquil green belt. Mature trees provide shade and privacy. Don't miss the opportunity to make this home yours!
Sold
Price Unknown
2020 Crown Knoll Ln, Plano, TX 75093
5beds
5,243sqft
Single Family Residence
Built in 1983
0.53 Acres Lot
$-- Zestimate®
$--/sqft
$7,608 Estimated rent
Home value
Not available
Estimated sales range
Not available
$7,608/mo
Zestimate® history
Owner options
List your home for rent
$7,608/mo
Rent Zestimate®
Find your next renter with Zillow Rental Manager. Plus, with online applications, you can quickly screen prospective tenants – for free.
$7,608/mo
Rent Zestimate®
Refinance and save
$2,250/mo
Est. payment
Refinancing to a lower rate could help reduce your monthly payments and save thousands over the life of the loan.
$2,250/mo
Est. payment
Explore your selling options
Work with a Zillow partner agent
Leverage their expertise and Zillow's premium Showcase listings to get your home seen by more buyers.
Get startedList with your own agent
Get your home in front of millions of buyers by listing it on Zillow.
Learn how to do itSell it yourself
Take full control of how buyers see your home on Zillow by listing For Sale by Owner (FSBO).
List your homeWhat's special
Dual dishwashersGrand split staircaseLarge jetted tubMedia roomMassive islandTranquil green beltDesigner kitchen
Zillow last checked:
Listing updated:
Listed by:
Jackie Dorbritz 0538510 972-679-5089,
Compass RE Texas, LLC 469-210-8288
Bought with:
Jamie Kohlmann
Dave Perry Miller Real Estate
Source: NTREIS,MLS#: 21069241
Facts & features
Interior
Bedrooms & bathrooms
- Bedrooms: 5
- Bathrooms: 6
- Full bathrooms: 5
- 1/2 bathrooms: 1
Primary bedroom
- Features: Ceiling Fan(s), Dual Sinks, En Suite Bathroom, Jetted Tub, Separate Shower, Walk-In Closet(s)
- Level: First
- Dimensions: 20 x 16
Bedroom
- Features: Ceiling Fan(s), Walk-In Closet(s)
- Level: First
- Dimensions: 14 x 12
Bedroom
- Features: Ceiling Fan(s), En Suite Bathroom, Walk-In Closet(s)
- Level: Second
- Dimensions: 13 x 14
Bedroom
- Features: En Suite Bathroom, Walk-In Closet(s)
- Level: Second
- Dimensions: 13 x 15
Bedroom
- Features: Ceiling Fan(s), En Suite Bathroom, Walk-In Closet(s)
- Level: Second
- Dimensions: 13 x 18
Breakfast room nook
- Features: Built-in Features
- Level: First
- Dimensions: 12 x 14
Dining room
- Level: First
- Dimensions: 12 x 15
Kitchen
- Features: Eat-in Kitchen, Kitchen Island, Pantry, Stone Counters, Walk-In Pantry
- Level: First
- Dimensions: 20 x 14
Living room
- Features: Ceiling Fan(s), Fireplace
- Level: First
- Dimensions: 21 x 22
Living room
- Features: Ceiling Fan(s)
- Level: First
- Dimensions: 17 x 18
Media room
- Features: Ceiling Fan(s)
- Level: Second
- Dimensions: 14 x 19
Office
- Features: Built-in Features, Ceiling Fan(s)
- Level: First
- Dimensions: 13 x 11
Heating
- Electric
Cooling
- Central Air
Appliances
- Included: Some Gas Appliances, Built-In Refrigerator, Double Oven, Dishwasher, Gas Cooktop, Disposal, Gas Water Heater, Microwave, Plumbed For Gas
Features
- Wet Bar, Chandelier, Decorative/Designer Lighting Fixtures, Eat-in Kitchen, High Speed Internet, Kitchen Island, Multiple Staircases, Open Floorplan, Pantry, Cable TV, Walk-In Closet(s)
- Flooring: Carpet, Ceramic Tile, Wood
- Has basement: No
- Number of fireplaces: 1
- Fireplace features: Gas Log
Interior area
- Total interior livable area: 5,243 sqft
Property
Parking
- Total spaces: 3
- Parking features: Door-Multi, Door-Single, Garage, Garage Door Opener, Garage Faces Side
- Attached garage spaces: 3
Features
- Levels: Two
- Stories: 2
- Exterior features: Fire Pit, Rain Gutters
- Pool features: Gunite, In Ground, Pool
- Fencing: Wrought Iron
Lot
- Size: 0.53 Acres
- Features: Backs to Greenbelt/Park, Interior Lot, Subdivision, Sprinkler System, Few Trees
Details
- Parcel number: R032100102201
Construction
Type & style
- Home type: SingleFamily
- Architectural style: Traditional,Detached
- Property subtype: Single Family Residence
Materials
- Brick, Rock, Stone
- Foundation: Slab
- Roof: Composition
Condition
- Year built: 1983
Utilities & green energy
- Sewer: Public Sewer
- Water: Public
- Utilities for property: Natural Gas Available, Sewer Available, Separate Meters, Water Available, Cable Available
Community & HOA
Community
- Features: Curbs, Sidewalks
- Security: Security System
- Subdivision: Willow Bend Lakes Ph Vi-A
HOA
- Has HOA: Yes
- Services included: Association Management, Maintenance Grounds
- HOA fee: $2,250 annually
- HOA name: RTI Community Management
- HOA phone: 972-943-2828
Location
- Region: Plano
Financial & listing details
- Tax assessed value: $1,246,000
- Annual tax amount: $20,207
- Date on market: 9/28/2025
- Cumulative days on market: 2 days
- Listing terms: Cash,Conventional,FHA,VA Loan
Price history
| Date | Event | Price |
|---|---|---|
| 10/29/2025 | Sold | -- |
Source: NTREIS #21069241 Report a problem | ||
| 10/17/2025 | Pending sale | $1,650,000$315/sqft |
Source: NTREIS #21069241 Report a problem | ||
| 9/30/2025 | Contingent | $1,650,000$315/sqft |
Source: NTREIS #21069241 Report a problem | ||
| 9/28/2025 | Listed for sale | $1,650,000-2.7%$315/sqft |
Source: NTREIS #21069241 Report a problem | ||
| 8/5/2025 | Listing removed | $1,695,000$323/sqft |
Source: NTREIS #20898017 Report a problem | ||
| 6/8/2025 | Price change | $1,695,000-3.1%$323/sqft |
Source: NTREIS #20898017 Report a problem | ||
| 4/25/2025 | Listed for sale | $1,750,000+127.6%$334/sqft |
Source: NTREIS #20898017 Report a problem | ||
| 6/3/2012 | Listing removed | $769,000$147/sqft |
Source: Spray Realty Report a problem | ||
| 6/2/2012 | Listed for sale | $769,000$147/sqft |
Source: Spray Realty Report a problem | ||
| 5/19/2011 | Sold | -- |
Source: Agent Provided Report a problem | ||
| 5/3/2011 | Price change | $769,000+0.4%$147/sqft |
Source: Spray Realty Report a problem | ||
| 2/26/2011 | Price change | $765,900-1.3%$146/sqft |
Source: Spray Realty #11515158 Report a problem | ||
| 1/9/2011 | Price change | $775,900-0.5%$148/sqft |
Source: Spray Realty #11515158 Report a problem | ||
| 12/19/2010 | Price change | $779,900-2.5%$149/sqft |
Source: Spray Realty #11515158 Report a problem | ||
| 12/16/2010 | Price change | $799,900-11%$153/sqft |
Source: Spray Realty #11515158 Report a problem | ||
| 5/5/2010 | Price change | $899,000+4.7%$171/sqft |
Source: Spray Realty #11515158 Report a problem | ||
| 1/27/2010 | Price change | $859,000-4.4%$164/sqft |
Source: Spray Realty #11091141 Report a problem | ||
| 9/29/2009 | Listed for sale | $899,000$171/sqft |
Source: Spray Realty #11091141 Report a problem | ||
| 8/24/2009 | Listing removed | $899,000$171/sqft |
Source: Spray Realty #11091141 Report a problem | ||
| 7/18/2009 | Listed for sale | $899,000$171/sqft |
Source: Spray Realty #11091141 Report a problem | ||
Public tax history
| Year | Property taxes | Tax assessment |
|---|---|---|
| 2025 | $18,437 +3.8% | $1,246,000 +4.2% |
| 2024 | $17,768 +8.9% | $1,195,238 +10% |
| 2023 | $16,311 -6.3% | $1,086,580 +10% |
| 2022 | $17,404 +3% | $987,800 +10% |
| 2021 | $16,894 +4.7% | $898,000 +5% |
| 2020 | $16,142 -0.6% | $855,000 +0.2% |
| 2019 | $16,235 -5.2% | $853,000 +0.5% |
| 2018 | $17,119 +10.3% | $848,719 +3.7% |
| 2017 | $15,520 | $818,533 +5.2% |
| 2016 | $15,520 +17.6% | $777,919 +11.2% |
| 2015 | $13,194 | $699,568 +11.8% |
| 2014 | $13,194 | $625,510 +2.3% |
| 2013 | -- | $611,192 -1% |
| 2012 | -- | $617,425 -2.4% |
| 2011 | -- | $632,500 -3.6% |
| 2010 | -- | $656,031 +0.1% |
| 2009 | -- | $655,523 +3.7% |
| 2008 | -- | $631,929 +5.9% |
| 2007 | -- | $596,734 +1.9% |
| 2006 | -- | $585,474 +8.6% |
| 2005 | -- | $539,288 +13.6% |
| 2004 | -- | $474,572 -0.5% |
| 2003 | -- | $477,109 +10.2% |
| 2002 | -- | $433,001 -1.1% |
| 2001 | -- | $437,945 +2.5% |
| 2000 | -- | $427,116 |
Find assessor info on the county website
Neighborhood: Willow Bend
Nearby homes
- $1,576,9006 bd6 ba4.6k sqft2016 Crown Knoll Ln, Plano, TX 75093Off Market
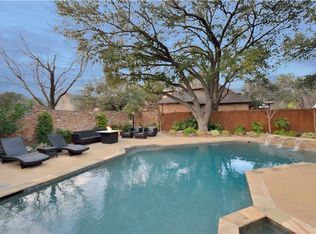
- $1,240,1004 bd3 ba4.2k sqft2100 Crown Knoll Ln, Plano, TX 75093Off Market
- $1,206,800-- bd-- ba4.1k sqft2021 Winding Hollow Ln, Plano, TX 75093Off Market
- $1,699,100-- bd-- ba5.2k sqft2021 Crown Knoll Ln, Plano, TX 75093Off Market
- $1,259,4004 bd4 ba3.2k sqft2101 Winding Hollow Ln, Plano, TX 75093Off Market
- $1,258,2005 bd4 ba4.6k sqft2017 Winding Hollow Ln, Plano, TX 75093Off Market
- $1,612,6005 bd4 ba4.6k sqft2017 Crown Knoll Ln, Plano, TX 75093Off Market
- $1,585,7004 bd5 ba4.5k sqft5316 Inverrary Dr, Plano, TX 75093Off Market
Nearby schools
GreatSchools rating
- 10/10Centennial Elementary SchoolGrades: K-5Distance: 0.5 mi
- 6/10Renner Middle SchoolGrades: 6-8Distance: 1.3 mi
- 5/10Shepton High SchoolGrades: 9-10Distance: 0.9 mi
Schools provided by the listing agent
- Elementary: Centennial
- Middle: Renner
- High: Shepton
- District: Plano ISD
Source: NTREIS. This data may not be complete. We recommend contacting the local school district to confirm school assignments for this home.
- Texas
- Collin County
- Plano
- 75093
- Willow Bend
- 2020 Crown Knoll Ln
Nearby cities
Nearby neighborhoods
Nearby zip codes
Other Plano Topics
