Skip main navigation
Under contract
  • Price cut: $400 (6/14)
    $399,500

    2020 Day Break Ln, Enid, OK 73703

    4beds
    2,363sqft
    : 
    Loading
    Get pre-qualified
    Single Family Residence
    Built in 2014
    -- sqft lot
    $393,700 Zestimate®
    $169/sqft
    $-- HOA

    What's special

    In-ground storm shelterPremium finishesLarge walk-in closetJetted tubTravertine tiled floorsBuilt in storage cabinetsPlush bedroom carpeting
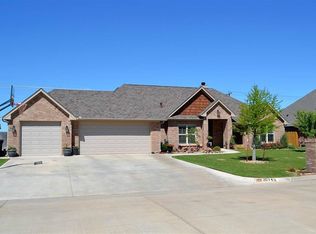
    FOR SALE: 2020 Daybreak Lane, Enid, OK 73703 VA Assumption opportunity for qualified Veteran. Looking for a private backyard that opens up to an open field? Welcome to this stunning 4-bedroom, plus an office, 2.5-bathrooms, 2,363 sq. ft. (MOL) home nestled in the Skyview Estates. This Clark Edwards, energy efficient build, with top quality finishes, features an open layout with high ceilings and premium finishes including hand scraped hardwood and travertine tiled floors, and plush bedroom carpeting. Several built in storage cabinets are perfect for stowing away your linens etc. The kitchen is a chef's dream, offering a floor-to-ceiling pantry, stainless steel Whirlpool appliances, gas stove, granite countertops, and a large center island perfect for entertaining. The master suite is complete with a private door to the back patio (with electrical hook up for a hot tub), a walk-in travertine tiled shower, a jetted tub, a large walk-in closet, and private toilet room. The exterior faces West for beautiful sunsets. It backs up to an open field, offering a private backyard with a fully enclosed wood fence and a covered patio with a roll-down sun shade, tv hook up and outdoor speakers. The 3-car garage comes equipped with an in-ground storm shelter for added peace of mind. Practical upgrades include a water softener, a water heater replaced in 2022, and a furnace coil updated in 2024. Located just a short walk from Prairie View Elementary and minutes from Vance Air Force Base. Close to shopping and restaurants. This home is move in ready, clean, and a must-see!
    105 days
    |
    150
    |
    5
    |

    Zillow last checked:

    Listing updated:

    Listed by:

    Tracy Boeckman 580-484-6465,

    Epic R E,

    Sievera Howell 580-478-8041,

    Epic R E

    Source: Northwest Oklahoma AOR,MLS#: 20260376MLS Logo

      Facts & features

      Interior

      Bedrooms & bathrooms
      • Bedrooms: 4
      • Bathrooms: 3
      • Full bathrooms: 2
      • 1/2 bathrooms: 1
      Dining room
      • Features: Formal Dining, Kitchen/Dining Combo
      Heating
      • Central, Fireplace(s)
      Cooling
      • Electric
      Appliances
      • Included: Gas Oven/Range, Microwave
      Features
      • Ceiling Fan(s), Kitchen Island, Inside Utility, Storm Shelter in Garage
      • Flooring: Some Carpeting, Hardwood, Tile
      • Windows: Shades/Blinds
      • Basement: None
      • Has fireplace: Yes
      • Fireplace features: Living Room, Gas Starter
      Interior area
      • Total interior livable area: 2,363 sqft
      • Finished area above ground: 2,363
      Video & virtual tour

      Property

      Parking
      • Total spaces: 3
      • Parking features: Attached
      • Attached garage spaces: 3
      Features
      • Levels: One
      • Stories: 1
      • Entry location: Central Entry
      • Patio & porch: Covered
      • Exterior features: Rain Gutters
      • Has spa: Yes
      • Spa features: Bath
      • Fencing: Wood
      Details
      • Additional structures: Shed(s)
      • Parcel number: 240083961
      • Zoning: residential

      Construction

      Type & style
      • Home type: SingleFamily
      • Architectural style: Traditional
      • Property subtype: Single Family Residence
      Materials
      • Brick Veneer, Insulation(Full)
      • Foundation: Slab
      • Roof: Composition
      Condition
      • 11 Year to 20 Years
      • New construction: No
      • Year built: 2014

      Utilities & green energy

      • Sewer: Public Sewer
      • Water: Public

      Community & HOA

      Community
      • Subdivision: Skyview Estates
      HOA
      • Has HOA: No
      Location
      • Region: Enid

      Financial & listing details

      • Price per square foot: $169/sqft
      • Tax assessed value: $377,207
      • Annual tax amount: $5,091
      • Price range: $399.5K - $399.5K
      • Date on market: 4/1/2026
      • Listing terms: FHA,VA Loan,Conventional,Cash
      • Road surface type: Asphalt

        Estimated market value

        $393,700

        $374,000 - $413,000

        $2,416/mo

        Price history

        DateEventPrice
        6/17/2026Contingent$399,500$169/sqft
        Source: Northwest Oklahoma AOR #20260376 Report a problem
        6/14/2026Price change$399,500-0.1%$169/sqft
        Source: Northwest Oklahoma AOR #20260376 Report a problem
        5/20/2026Listed for sale$399,900$169/sqft
        Source: Northwest Oklahoma AOR #20260376 Report a problem
        5/9/2026Contingent$399,900$169/sqft
        Source: Northwest Oklahoma AOR #20260376 Report a problem
        4/1/2026Listed for sale$399,900+6.6%$169/sqft
        Source: Northwest Oklahoma AOR #20260376 Report a problem
        5/25/2023Sold$375,000+1.5%$159/sqft
        Source: Public Record Report a problem
        4/11/2023Pending sale$369,500$156/sqft
        Source: Northwest Oklahoma AOR #20230389 Report a problem
        3/14/2023Listed for sale$369,500+19.2%$156/sqft
        Source: MLSOK/OKCMAR as distributed by MLS GRID #1052094 Report a problem
        1/3/2022Listing removed--
        Source: Zillow Rental Manager Report a problem
        12/4/2021Listed for rent$2,200$1/sqft
        Source: Zillow Rental Manager Report a problem
        1/26/2018Sold$310,000-4.6%$131/sqft
        Source: Public Record Report a problem
        11/21/2017Pending sale$324,900$137/sqft
        Source: Coldwell Banker Realty III #20171251 Report a problem
        9/20/2017Price change$324,900-3%$137/sqft
        Source: Coldwell Banker Realty III #20171251 Report a problem
        9/13/2017Price change$335,000-0.9%$142/sqft
        Source: Coldwell Banker Realty III #20171251 Report a problem
        8/15/2017Listed for sale$337,900+6.1%$143/sqft
        Source: Coldwell Banker Realty III #20171251 Report a problem
        7/9/2014Sold$318,500$135/sqft
        Source: Public Record Report a problem

        Public tax history

        YearProperty taxesTax assessment
        2025$5,091 +4.3%$47,151
        2024$4,881 +8.1%$47,151 +10.3%
        2023$4,514 +3.8%$42,766 +2.7%
        2022$4,347 +3.7%$41,637 +3%
        2021$4,193 +0.7%$40,425 +3%
        2020$4,164 +3.7%$39,247 -0.8%
        2019$4,015 +7.9%$39,579 +5.3%
        2017$3,721 -99.9%$37,573 +0.2%
        2016$3,679,454 +98047.6%$37,511 -2.2%
        2015$3,749 +8422.2%$38,348 +8421.8%
        2014$44 -4.8%$450
        2013$46 -1.5%$450
        2012$47 $450
        Find assessor info on the county website

        Monthly payment

        Est. payment

        Payment breakdown

        Explore the cost of this home by adjusting the details. Changes won't be saved.
        All calculations are estimates and provided by Zillow, Inc. for informational purposes only. Actual amounts may vary.
        HOA fees may include property taxes on listings classified as Co-Ops. Contact the listing agent and/or owner for fee details.
        Mortgage interest rates are dependent on a number of factors, including credit score, down payment, and repayment length. Interest rate data provided by Zillow Group Marketplace, Inc. as of 1/1/1970 from various mortgage lenders with which we have lead or other similar arrangements; the Estimated Payment is an average of those rates.
        See how much you could borrow to make a competitive offer.

        Climate risks

        Neighborhood: 73703

        Getting around

        2 / 100
        Car-Dependent
        25 / 100
        Somewhat Bikeable

        Nearby schools

        GreatSchools rating
        Schools provided by the listing agent
        • District: Waller,Prairie View

        Source: Northwest Oklahoma AOR. This data may not be complete. We recommend contacting the local school district to confirm school assignments for this home.

        A local agent can set up tours, give advice and negotiate with sellers.

        Browse local experts

        Similar homes