Open-concept living space featuring soaring vaulted ceilings accented by exposed wood beams sets the tone for this stunning 4-bedroom, 3-bathroom Pool home in the highly desirable Cherry Grove neighborhood of Lakewood Mutuals.
Designed with a subtle mid-century modern influence, the home welcomes you through a gated front courtyard into a private foyer and showcases abundant natural light from skylights and expansive windows, along with a statement fireplace anchoring the main living area. The functional layout includes two primary bedrooms, offering flexibility and comfort.
The fully remodeled kitchen features custom soft-close white shaker cabinetry, quartz countertops, a glass tile backsplash, and stainless steel appliances. All three bathrooms have been tastefully updated with contemporary finishes, including modern tile work, white shaker vanities, and LED mirrors.
Recent upgrades include new dual-pane windows and patio doors, waterproof vinyl and tile flooring throughout, a brand-new ducted HVAC system, recessed lighting, fresh interior and exterior paint, updated drywall, and epoxy flooring in the garage. The home also faces north, providing balanced natural light throughout the day.
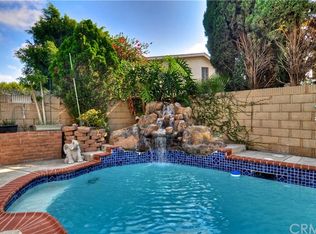
The resort-style backyard is designed for year-round enjoyment, complete with a sparkling pool, cabana, pergola, and built-in BBQ area—ideal for entertaining.
Conveniently located near parks, schools, shopping, dining, and freeway access, this move-in-ready home offers the perfect blend of style, comfort, and functionality.
Sold for $1,105,000
Listed by: KELLER WILLIAMS LARCHMONT • JOSEPHINE SAN LUCAS • Contact: 562-843-8748
Bought with: eXp Realty of California Inc
$1,105,000
2020 Del Bay St, Lakewood, CA 90712
4beds
1,729sqft
Single Family Residence
Built in 1969
4,792 Square Feet Lot
$1,105,500 Zestimate®
$639/sqft
$4,879 Estimated rent
Home value
$1,105,500
$1.01M - $1.22M
$4,879/mo
Zestimate® history
Owner options
List your home for rent
$4,879/mo
Rent Zestimate®
Find your next renter with Zillow Rental Manager. Plus, with online applications, you can quickly screen prospective tenants – for free.
$4,879/mo
Rent Zestimate®
Refinance and save
$7,074/mo
Est. payment
Refinancing to a lower rate could help reduce your monthly payments and save thousands over the life of the loan.
$7,074/mo
Est. payment
Explore your selling options
Work with a Zillow partner agent
Leverage their expertise and Zillow's premium Showcase listings to get your home seen by more buyers.
Get startedList with your own agent
Get your home in front of millions of buyers by listing it on Zillow.
Learn how to do itSell it yourself
Take full control of how buyers see your home on Zillow by listing For Sale by Owner (FSBO).
List your homeWhat's special
Sparkling poolBuilt-in bbq areaResort-style backyardBrand-new ducted hvac systemModern tile workGated front courtyardUpdated drywall
Zillow last checked:
Listing updated:
Listed by:
JOSEPHINE SAN LUCAS DRE #01308257 562-843-8748,
KELLER WILLIAMS LARCHMONT
Bought with:
Doug Rago, DRE #01711253
eXp Realty of California Inc
Source: CRMLS,MLS#: MB26088813 Originating MLS: California Regional MLS
Originating MLS: California Regional MLSFacts & features
Interior
Bedrooms & bathrooms
- Bedrooms: 4
- Bathrooms: 3
- Full bathrooms: 3
- Main level bathrooms: 1
- Main level bedrooms: 1
Rooms
- Room types: Foyer, Primary Bedroom
Primary bedroom
- Features: Multiple Primary Suites
Bathroom
- Features: Bathtub, Tub Shower
Heating
- Central
Cooling
- Central Air
Appliances
- Included: Barbecue, Electric Range, Free-Standing Range, Gas Oven, Gas Range, Refrigerator
- Laundry: In Garage
Features
- Beamed Ceilings, Cathedral Ceiling(s), High Ceilings, Open Floorplan, Quartz Counters, Recessed Lighting, Entrance Foyer, Multiple Primary Suites
- Flooring: Vinyl
- Doors: Double Door Entry, Sliding Doors
- Has fireplace: Yes
- Fireplace features: Gas, Living Room
- Common walls with other units/homes: No Common Walls
Interior area
- Total interior livable area: 1,729 sqft
Property
Parking
- Total spaces: 5
- Parking features: Door-Multi, Direct Access, Driveway, Garage, Garage Door Opener, Paved
- Attached garage spaces: 2
- Uncovered spaces: 3
Features
- Levels: One
- Stories: 1
- Entry location: 1
- Exterior features: Barbecue
- Has private pool: Yes
- Pool features: Filtered, Heated, In Ground, Private
- Spa features: None
- Fencing: Block,Excellent Condition,Vinyl
- Has view: Yes
- View description: Neighborhood
Lot
- Size: 4,792 Square Feet
- Features: Front Yard, Sprinklers In Front, Near Park, Yard
Details
- Additional structures: Cabana
- Parcel number: 7157038005
- Special conditions: Standard
Construction
Type & style
- Home type: SingleFamily
- Architectural style: Mid-Century Modern
- Property subtype: Single Family Residence
Materials
- Foundation: Slab
Condition
- Updated/Remodeled,Turnkey
- New construction: No
- Year built: 1969
Utilities & green energy
- Sewer: Public Sewer
- Water: Public
- Utilities for property: Water Connected
Community & HOA
Community
- Features: Sidewalks, Park
- Security: Carbon Monoxide Detector(s), Smoke Detector(s)
- Subdivision: Lakewood Mutuals (Lkmu)
Location
- Region: Lakewood
Financial & listing details
- Price per square foot: $639/sqft
- Tax assessed value: $124,719
- Annual tax amount: $2,273
- Date on market: 4/24/2026
- Cumulative days on market: 12 days
- Listing terms: Contract,Submit
Price history
| Date | Event | Price |
|---|---|---|
| 6/5/2026 | Sold | $1,105,000-0.5%$639/sqft |
Source:  CRMLS #MB26088813 Report a problem CRMLS #MB26088813 Report a problem | ||
| 5/12/2026 | Pending sale | $1,110,000$642/sqft |
Source: CRMLS #MB26088813 Report a problem | ||
| 4/24/2026 | Listed for sale | $1,110,000+38.8%$642/sqft |
Source: CRMLS #MB26088813 Report a problem | ||
| 3/1/2026 | Sold | $800,000$463/sqft |
Source: CRMLS #PW26022251 Report a problem | ||
Public tax history
| Year | Property taxes | Tax assessment |
|---|---|---|
| 2025 | $2,273 +10% | $124,719 +2% |
| 2024 | $2,067 +1.8% | $122,274 +2% |
| 2023 | $2,031 +5.6% | $119,877 +2% |
| 2022 | $1,923 +2.6% | $117,528 +2% |
| 2021 | $1,874 +0.5% | $115,224 +1% |
| 2020 | $1,865 | $114,044 +2% |
| 2019 | $1,865 +8.5% | $111,809 +2% |
| 2018 | $1,718 | $109,617 +2% |
| 2017 | $1,718 +1.4% | $107,469 +2% |
| 2016 | $1,695 +7.5% | $105,363 +1.5% |
| 2015 | $1,576 +3.7% | $103,782 +2% |
| 2014 | $1,519 | $101,750 +2.5% |
| 2012 | -- | $99,305 +2% |
| 2011 | -- | $97,359 +0.8% |
| 2010 | -- | $96,633 -0.2% |
| 2009 | -- | $96,864 +2% |
| 2008 | -- | $94,966 +2% |
| 2007 | -- | $93,105 +2% |
| 2006 | -- | $91,281 |
| 2005 | -- | $91,281 +4% |
| 2004 | -- | $87,738 +1.9% |
| 2003 | -- | $86,131 +2% |
| 2002 | -- | $84,443 +4% |
| 2000 | -- | $81,166 |
Find assessor info on the county website
Neighborhood: 90712
Nearby homes
- $750,0003 bd2 ba1.3k sqft2102 Del Bay St, Lakewood, CA 90712Sold
- $961,6004 bd3 ba2.2k sqft2016 Del Bay St, Lakewood, CA 90712Off Market
- $867,0003 bd2 ba1.8k sqft2107 Dashwood St, Lakewood, CA 90712Off Market
- $956,7003 bd2 ba1.7k sqft2108 Del Bay St, Lakewood, CA 90712Off Market
- $776,0003 bd2 ba1.3k sqft2010 Del Bay St, Lakewood, CA 90712Off Market
- $936,2004 bd3 ba2.1k sqft2103 Dashwood St, Lakewood, CA 90712Off Market
- $923,8004 bd3 ba2.2k sqft2111 Dashwood St, Lakewood, CA 90712Off Market
- $817,2003 bd2 ba1.3k sqft2112 Del Bay St, Lakewood, CA 90712Off Market
Nearby schools
GreatSchools rating
- 9/10Holmes Elementary SchoolGrades: K-5Distance: 1.1 mi
- 4/10Hoover Middle SchoolGrades: 6-8Distance: 1.2 mi
- 5/10Lakewood High SchoolGrades: 9-12Distance: 2.8 mi
Schools provided by the listing agent
- Elementary: Cleveland
- Middle: Mayfair
- High: Lakewood
Source: CRMLS. This data may not be complete. We recommend contacting the local school district to confirm school assignments for this home.
Get a cash offer in 3 minutes
Find out how much your home could sell for in as little as 3 minutes with a no-obligation cash offer.
Estimated market value
$1,105,500
Get a cash offer in 3 minutes
Find out how much your home could sell for in as little as 3 minutes with a no-obligation cash offer.
Estimated market value
$1,105,500
- California
- Los Angeles County
- Lakewood
- 90712
- 2020 Del Bay St
Nearby cities
Nearby zip codes
Other Lakewood Topics
