Looking for a home that offers comfort, functionality and a touch of country charm while still being inside the city limits? This adorable 2-bedroom, 1-bath home checks all the boxes! New roof installed in 2025, large workshop complete with electricity and a roll-up door-perfect for hobbies, storage or your next project. Primary bedroom comes with a walk-in closet. Enjoy your very own backyard orchard featuring 3 apple trees, a peach tree and a grape vine. The front yard features star flowers, cactus and rose bushes. Whether you're buying your first home, adding to your investment portfolio, or looking to simplify with a smaller home, this property is one you won't want to miss!
Pending
Price cut: $16.5K (8/31)
$69,000
2020 Denver Ave, Lufkin, TX 75901
2beds
720sqft
Single Family Residence
Built in 1945
0.27 Acres Lot
$-- Zestimate®
$96/sqft
$-- HOA
What's special
- 61 days
- 86
- 1
Zillow last checked:
Listing updated:
Listed by:
Marilyn Moore,
Century 21 Cota Realty
Source: Deep East Texas,MLS#: 70014792
Facts & features
Interior
Bedrooms & bathrooms
- Bedrooms: 2
- Bathrooms: 1
- Full bathrooms: 1
Rooms
- Room types: Living Room
Heating
- Window Unit(s)
Cooling
- Window Unit(s)
Appliances
- Included: Dryer, Freezer, Washer, Gas Water Heater, Gas Range, Microwave
- Laundry: Electric Dryer Hookup
Features
- Breakfast Bar, Ceiling Fan(s), Walk-In Closet(s)
- Flooring: Vinyl
- Has fireplace: Yes
- Fireplace features: Electric
Interior area
- Total structure area: 720
- Total interior livable area: 720 sqft
Video & virtual tour
Property
Parking
- Parking features: No Garage/Carport
Features
- Stories: 1
- Patio & porch: Front Porch
- Pool features: None
- Fencing: Fenced,Wood,Other
- Waterfront features: None
Lot
- Size: 0.27 Acres
Details
- Additional structures: Workshop
- Parcel number: R50447
- Special conditions: Standard
Construction
Type & style
- Home type: SingleFamily
- Architectural style: Traditional
- Property subtype: Single Family Residence
Materials
- Wood Siding
- Foundation: Pillar/Post/Pier
- Roof: Composition
Condition
- Year built: 1945
Utilities & green energy
- Electric: Oncor
- Gas: Natural
- Sewer: Public Sewer
- Water: Public
Green energy
- Energy efficient items: None
Community & HOA
Community
- Subdivision: Kashmere Gardens
Location
- Region: Lufkin
Financial & listing details
- Price per square foot: $96/sqft
- Tax assessed value: $70,520
- Date on market: 8/17/2026
- Inclusions: Dryer, Freezer, Washer
- Exclusions: 3 Bookshelves, Office Desk, Washer, Dryer
- Road surface type: Dirt
Estimated market value
Not available
Estimated sales range
Not available
$824/mo
Price history
| Date | Event | Price |
|---|---|---|
| 9/29/2026 | Pending sale | $69,000$96/sqft |
Source:  Deep East Texas #70014792 Report a problem Deep East Texas #70014792 Report a problem | ||
| 8/31/2026 | Price change | $69,000-19.3%$96/sqft |
Source: Deep East Texas #70014792 Report a problem | ||
| 8/17/2026 | Listed for sale | $85,500$119/sqft |
Source: Deep East Texas #70014792 Report a problem | ||
| 1/12/2006 | Sold | -- |
Source: Public Record Report a problem | ||
| 7/5/2005 | Sold | -- |
Source: Public Record Report a problem | ||
Public tax history
| Year | Property taxes | Tax assessment |
|---|---|---|
| 2026 | -- | $65,989 +10% |
| 2025 | $627 +3.2% | $59,990 +0.7% |
| 2024 | $608 +5.8% | $59,570 +9.8% |
| 2023 | $575 -12.6% | $54,239 +10% |
| 2022 | $658 -13% | $49,308 +10% |
| 2021 | $756 +12.4% | $44,825 +10% |
| 2020 | $673 -0.3% | $40,750 -0.3% |
| 2019 | $675 +9.6% | $40,860 +2.6% |
| 2018 | $615 +8.2% | $39,830 +3.4% |
| 2017 | $569 | $38,530 +1% |
| 2016 | $569 | $38,130 |
| 2015 | $569 | $38,130 +16.3% |
| 2014 | $569 | $32,790 -15.6% |
| 2013 | -- | $38,860 +21.6% |
| 2012 | -- | $31,970 +0.9% |
| 2011 | -- | $31,675 |
| 2010 | -- | $31,675 +7.2% |
| 2009 | -- | $29,541 +0.7% |
| 2008 | -- | $29,330 +19.8% |
| 2007 | -- | $24,490 +3% |
| 2006 | $640 +6.5% | $23,780 +5.5% |
| 2005 | $601 | $22,530 +3.2% |
| 2004 | -- | $21,840 +6.7% |
| 2003 | -- | $20,470 |
Find assessor info on the county website
Monthly payment
Est. payment
Payment breakdown
Explore the cost of this home by adjusting the details. Changes won't be saved.Climate risks
Neighborhood: 75901
Nearby schools
Schools provided by the listing agent
- Elementary: Slack/Burley
- District: Lufkin
Source: Deep East Texas. This data may not be complete. We recommend contacting the local school district to confirm school assignments for this home.

Similar homes
- $70,0002 bd1 ba882 sqft321 Humason Ave, Lufkin, TX 75901For Sale
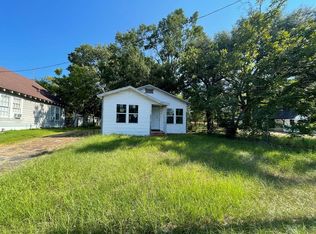 MLS ID #70014594, Garret Peck. Deep East Texas
 - $60,0002 bd1 ba1k sqft1107 N 1st St, Lufkin, TX 75901For Sale
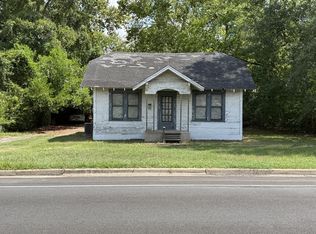 MLS ID #70015110, Cash Seaman. Deep East Texas
 - $62,5002 bd1 ba884 sqft504 John Kolb Rd, Lufkin, TX 75901For Sale
 MLS ID #21711263, Anthony Anderson, Keller Williams Realty Professionals. HAR
 - $84,9992 bd1 ba888 sqft1702 Williams St, Lufkin, TX 75904For Sale
 MLS ID #2089920, Chet Polniazek, 1st Texas Realty Services. HAR
