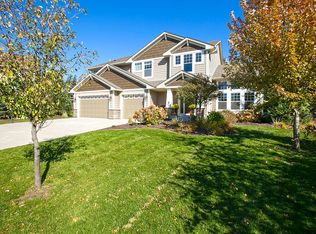
Classy Two Story Walk-Out on Cul-de-sac in Beautiful, Popular Neighborhood adorned with Lovely Landscaping! Enjoy the Lifestyle of living close to charming downtown Excelsior, Lake Minnetonka as well as Chanhassen and the amazing gardens at the Minnesota Landscape Arboretum! This custom home has been carefully designed with architectural detail. Enter the Grand entrance with 8' doors opening to the Chamber Living Room presenting an open staircase to second floor and built-in cabinetry. The Formal Dining Room offers a large Butler's Kitchen offering a wine cooler and dishwasher along with a walk-in Pantry which connects to the main Kitchen. There is an abundance of custom cabinetry, large island and stainless appliances. The Kitchen is open to the Informal Dining area which is lined with large windows to enjoy the view of mature trees. The Kitchen is also open to the Great Room which offers a bank of expansive windows, gas fireplace and built-in cabinetry. Relax in the sun porch! There is also a guest bath on this level. The second level presents a luxurious Primary Suite complete with spa bath, large shower and expansive closet. There are 3 more bedrooms on this level, all offering their own ensuite.
There is a built-in desk area, loft and laundry room on the second level. The walk-out level provides and expansive family room complete with full bar and library area. A 5th bedroom, bath and exercise room is also on this level along with an abundance of storage area. The large 3 car garage offers additional storage area. Enjoy the expansive decks overlooking the mature trees and backyard. Incredible Lifestyle! Central to top beaches & parks! - 7 Min Walk to Manchester Park, Short Drive - 5 Min to Minnewashta Park,
5 Min to Downtown Excelsior, 7 Min to Excelsior Beach on Lake Minnetonka, 7 Min to Arboretum, 4 Min to Minnetonka Middle School West and 10 min to Minnetonka High School . Improvements: 2025 - New Driveway, Refinished Hardwood Floors, New Rejuvenation Fan in Primary BR & Garage Door Opener 2022 - 2 New Garage Doors 2021 - New Kitchen Countertops & Kohler Sink Faucet, New Primary BA Countertops 2020 - New Roof, New Decks (with permits), New Bookshelves in LL Library, 2 New Ceiling Lights in Main Living Area & New Lighting in Kitchen, New toilets in 4 upstairs Baths. Sale excludes the formal dining room chandelier. Exceptional Property!
Closed
Zillow last checked:
Listing updated:
Bought with:
Darik C Steinbach
Keller Williams Premier Realty Lake Minnetonka
Source: NorthstarMLS as distributed by MLS GRID,MLS#: 7046106
Price history
| Date | Event | Price |
|---|---|---|
| 6/26/2026 | Sold | $1,375,000$214/sqft |
Source:  NorthstarMLS as distributed by MLS GRID #7046106 Report a problem NorthstarMLS as distributed by MLS GRID #7046106 Report a problem | ||
| 4/27/2026 | Pending sale | $1,375,000$214/sqft |
Source: NorthstarMLS as distributed by MLS GRID #7046106 Report a problem | ||
| 4/3/2026 | Listed for sale | $1,375,000+41.8%$214/sqft |
Source: NorthstarMLS as distributed by MLS GRID #7046106 Report a problem | ||
| 9/26/2019 | Sold | $970,000-2.8%$151/sqft |
Source: NorthstarMLS as distributed by MLS GRID #5024962 Report a problem | ||
| 8/19/2019 | Pending sale | $998,000$155/sqft |
Source: Coldwell Banker Burnet - Wayzata #5024962 Report a problem | ||
| 12/6/2018 | Price change | $998,000-2.6%$155/sqft |
Source: Coldwell Banker Burnet - Wayzata #5024962 Report a problem | ||
| 8/2/2018 | Price change | $1,025,000-2.3%$159/sqft |
Source: RE/MAX Results #4938011 Report a problem | ||
| 5/3/2018 | Listed for sale | $1,049,000$163/sqft |
Source: RE/MAX Results #4938011 Report a problem | ||
| 11/22/2017 | Listing removed | $1,049,000$163/sqft |
Source: RE/MAX Results #4871897 Report a problem | ||
| 9/5/2017 | Listed for sale | $1,049,000+44.2%$163/sqft |
Source: RE/MAX Results #4871897 Report a problem | ||
| 3/12/2013 | Sold | $727,300-16.9%$113/sqft |
Source:  Lake Superior Area Realtors as distributed by MLS GRID #1952352 Report a problem Lake Superior Area Realtors as distributed by MLS GRID #1952352 Report a problem | ||
| 10/25/2012 | Listing removed | $875,000$136/sqft |
Source: IBR Realty #4182759 Report a problem | ||
| 10/24/2012 | Price change | $875,000-2.2%$136/sqft |
Source: IBR Realty #4182759 Report a problem | ||
| 10/5/2012 | Price change | $895,000-7.7%$139/sqft |
Source: IBR Realty #4182759 Report a problem | ||
| 9/21/2012 | Price change | $969,900-0.5%$151/sqft |
Source: IBR Realty #4182759 Report a problem | ||
| 9/19/2012 | Price change | $974,900-1.5%$151/sqft |
Source: IBR Realty #4182759 Report a problem | ||
| 8/17/2012 | Listed for sale | $989,500+5.3%$154/sqft |
Source: IBR Realty #4182759 Report a problem | ||
| 2/28/2007 | Sold | $939,990$146/sqft |
Source: Public Record Report a problem | ||
Nearby homes
Get a cash offer in 3 minutes
Find out how much your home could sell for in as little as 3 minutes with a no-obligation cash offer.
Estimated market value
$1,376,600
