Enjoy the convenience of living in Apex, ''The Peak of Good Living'' on .48 acres while paying NO CITY TAXES & NO HOA fees or restrictions . Take a quick 4 minutes drive to jump onto the new 540 ramp being built, enabling you to get anywhere in the triangle fast ! Enjoy new restaurants, breweries, shopping, movie theaters, boutiques, parks, bakeries etc. in charming downtown historic Apex , Cary, or Holly Springs all within 20 minute! This home is ready for you to curl up next to the fire place & move in before the holidays ! Enjoy all new hard flooring, new carpet, new interior paint throughout, new lighting , new white kitchen counters, all white cabinetry & new vanity counter in the owner's on suite bathroom giving the interior of a modern flare. Relax & unwind in your freshly stained screened in porch while gazing into your private back yard enjoying nature & mature trees that are dressed for autumn! Septic tank has already been pumped for you on 11/14/24 . New Water heater 11/30/24 Please check schools for enrollment . Screened in porch not permitted. Accepting Back up Offers
Sold for $383,000
$383,000
2020 Englewood Dr, Apex, NC 27539
3beds
1,633sqft
Single Family Residence, Residential
Built in 1985
0.48 Acres Lot
$383,900 Zestimate®
$235/sqft
$2,239 Estimated rent
Home value
$383,900
$365,000 - $407,000
$2,239/mo
Zestimate® history
Owner options
List your home for rent
$2,239/mo
Rent Zestimate®
Find your next renter with Zillow Rental Manager. Plus, with online applications, you can quickly screen prospective tenants – for free.
$2,239/mo
Rent Zestimate®
Refinance and save
$2,327/mo
Est. payment
Refinancing to a lower rate could help reduce your monthly payments and save thousands over the life of the loan.
$2,327/mo
Est. payment
Explore your selling options
Work with a Zillow partner agent
Leverage their expertise and Zillow's premium Showcase listings to get your home seen by more buyers.
Get startedList with your own agent
Get your home in front of millions of buyers by listing it on Zillow.
Learn how to do itSell it yourself
Take full control of how buyers see your home on Zillow by listing For Sale by Owner (FSBO).
List your homeWhat's special
New hard flooringMature treesNew vanity counterNew interior paintAll white cabinetryNew carpetNew white kitchen counters
Zillow last checked:
Listing updated:
Listed by:
Veronica Solomon 336-327-2125,
Chanticleer Properties LLC
Bought with:
Courtney Aiken Andrews, 321553
Real Broker, LLC
Source: Doorify MLS,MLS#: 10064558
Facts & features
Interior
Bedrooms & bathrooms
- Bedrooms: 3
- Bathrooms: 3
- Full bathrooms: 2
- 1/2 bathrooms: 1
Heating
- Heat Pump
Cooling
- Ceiling Fan(s), Central Air, Electric, Heat Pump
Appliances
- Included: Dishwasher, Electric Range, Electric Water Heater, Microwave
- Laundry: Laundry Closet, Main Level, Washer Hookup
Features
- Bathtub/Shower Combination, Ceiling Fan(s), Entrance Foyer, Laminate Counters, Pantry, Separate Shower, Smooth Ceilings, Walk-In Closet(s)
- Flooring: Carpet, Vinyl, Plank
- Windows: Screens
- Number of fireplaces: 1
- Fireplace features: Family Room
- Common walls with other units/homes: No Common Walls
Interior area
- Total structure area: 1,633
- Total interior livable area: 1,633 sqft
- Finished area above ground: 1,633
- Finished area below ground: 0
Property
Parking
- Total spaces: 4
- Parking features: Driveway, Gravel, On Site
- Has garage: Yes
- Uncovered spaces: 4
Features
- Levels: Two
- Stories: 2
- Patio & porch: Screened
- Exterior features: Fenced Yard, Playground, Private Yard, Storage
- Fencing: Back Yard, Fenced, See Remarks
- Has view: Yes
- View description: Trees/Woods
Lot
- Size: 0.48 Acres
- Features: Back Yard, Front Yard, Hardwood Trees, Many Trees, Partially Cleared, Private
Details
- Additional structures: Poultry Coop, Shed(s), Storage, Workshop
- Parcel number: Real Estate ID 0105653 PIN # 0770465014
- Zoning: R-40W
- Special conditions: Standard
Construction
Type & style
- Home type: SingleFamily
- Architectural style: Traditional
- Property subtype: Single Family Residence, Residential
Materials
- Masonite
- Foundation: Raised
- Roof: Shingle
Condition
- New construction: No
- Year built: 1985
- Major remodel year: 1985
Utilities & green energy
- Sewer: Septic Tank
- Water: Public, Shared Well
- Utilities for property: Electricity Connected, Natural Gas Connected, Water Connected
Community & HOA
Community
- Features: None
- Subdivision: Englewood Forest
HOA
- Has HOA: No
Location
- Region: Apex
Financial & listing details
- Price per square foot: $235/sqft
- Tax assessed value: $359,207
- Annual tax amount: $2,250
- Date on market: 11/22/2024
- Road surface type: Paved
Price history
| Date | Event | Price |
|---|---|---|
| 1/10/2025 | Sold | $383,000-1.5%$235/sqft |
Source:  Doorify MLS #10064558 Report a problem Doorify MLS #10064558 Report a problem | ||
| 12/9/2024 | Pending sale | $389,000$238/sqft |
Source: Doorify MLS #10064558 Report a problem | ||
| 12/4/2024 | Listed for sale | $389,000$238/sqft |
Source: Doorify MLS #10064558 Report a problem | ||
| 11/26/2024 | Pending sale | $389,000$238/sqft |
Source: Doorify MLS #10064558 Report a problem | ||
| 11/22/2024 | Listed for sale | $389,000+148.6%$238/sqft |
Source: Doorify MLS #10064558 Report a problem | ||
| 6/16/2005 | Sold | $156,500+9.1%$96/sqft |
Source: Public Record Report a problem | ||
| 5/31/2002 | Sold | $143,500$88/sqft |
Source: Doorify MLS #632994 Report a problem | ||
Public tax history
| Year | Property taxes | Tax assessment |
|---|---|---|
| 2025 | $2,317 +3% | $359,207 |
| 2024 | $2,251 +17.8% | $359,207 +48.1% |
| 2023 | $1,911 +7.9% | $242,476 |
| 2022 | $1,771 +2.7% | $242,476 |
| 2021 | $1,724 +1.7% | $242,476 |
| 2020 | $1,696 +5.3% | $242,476 +24.5% |
| 2019 | $1,611 | $194,768 |
| 2018 | $1,611 +14.7% | $194,768 |
| 2017 | $1,405 +2.1% | $194,768 |
| 2016 | $1,377 +21.3% | $194,768 +21.4% |
| 2015 | $1,135 +5.4% | $160,484 |
| 2014 | $1,076 | $160,484 |
| 2013 | -- | $160,484 |
| 2012 | -- | $160,484 |
| 2011 | -- | $160,484 |
| 2010 | -- | $160,484 |
| 2009 | -- | $160,484 |
| 2008 | -- | -- |
| 2007 | -- | -- |
| 2006 | -- | -- |
| 2005 | -- | -- |
| 2004 | -- | -- |
| 2003 | -- | -- |
| 2002 | -- | -- |
| 2001 | -- | -- |
Find assessor info on the county website
Neighborhood: 27539
Nearby homes
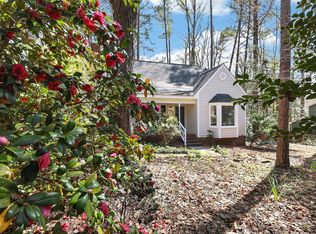
- $399,5003 bd3 ba1.5k sqft2022 Englewood Dr, Apex, NC 27539Sold
- $457,000-- bd2 ba1.8k sqft2018 Englewood Dr, Apex, NC 27539Off Market

- $405,600-- bd2 ba1.4k sqft2024 Englewood Dr, Apex, NC 27539Off Market
- $428,8003 bd2 ba1.7k sqft2023 Englewood Dr, Apex, NC 27539Off Market
- $622,800-- bd5 ba2.3k sqft3212 Kildalton Pl, Apex, NC 27539Off Market
- $363,000-- bd2 ba1.3k sqft2021 Englewood Dr, Apex, NC 27539Off Market
- $367,800-- bd2 ba1.3k sqft2025 Englewood Dr, Apex, NC 27539Off Market
- $335,4003 bd2 ba1k sqft2028 Englewood Dr, Apex, NC 27539Off Market
Nearby schools
GreatSchools rating
- 7/10Yates Mill ElementaryGrades: PK-5Distance: 3.5 mi
- 7/10Dillard Drive MiddleGrades: 6-8Distance: 4.6 mi
- 7/10Middle Creek HighGrades: 9-12Distance: 1.7 mi
Schools provided by the listing agent
- Elementary: Wake - Yates Mill
- Middle: Wake - Dillard
- High: Wake - Middle Creek
Source: Doorify MLS. This data may not be complete. We recommend contacting the local school district to confirm school assignments for this home.
Get a cash offer in 3 minutes
Find out how much your home could sell for in as little as 3 minutes with a no-obligation cash offer.
Estimated market value
$383,900
Get a cash offer in 3 minutes
Find out how much your home could sell for in as little as 3 minutes with a no-obligation cash offer.
Estimated market value
$383,900
- North Carolina
- Wake County
- Apex
- 27539
- 2020 Englewood Dr
Nearby cities
Nearby zip codes
Other Apex Topics
