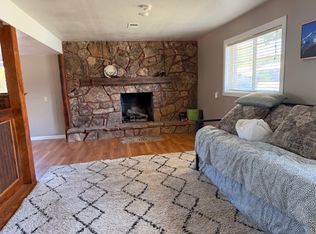
Come take a look at this manicured and well-maintained 4-bedroom, 2.5-bathroom home in the heart of Montrose in the one and only English Gardens! This is a single-owner home that has been cared for and methodically improved upon over the years, and it shows in every direction! From the beautiful mature landscaping and clean exterior to the updated long-lasting metal roof. This central location in town provides easy access to all the amenities of Montrose, from grocery stores, doctors' offices, and schools to bike paths, parks, and golf courses. No covenants or HOA to worry about here, and you won't believe the amount of parking! If you've got multiple vehicles, a boat, RV, camper, UTV, or just need a space to spread things out and have covered protection...this is the rare gem you’ve been waiting for! Stepping inside, you'll find updated flooring, paint, windows, and you'll be relieved to see that the owner had updated the mechanical systems to include Central A/C for the summer and a natural gas furnace for heat in those cooler months. On the upper level, you have a spacious living room that opens up to the dining and kitchen areas, which also have direct access to the back covered deck. Turning down the hallway, you'll find two bedrooms and a full bath along with the primary bedroom and ensuite at the end of the hallway. On the lower level, there is access to the 2-car attached garage, an additional bedroom, half bath, laundry room, storage closets, and a large family room with a fireplace that could easily function as a separate living space, home office, game room, craft room, media room, workout area, etc. Another thing you'll love about this home in general is the abundance of natural light throughout; it truly makes it comfortable and welcoming. A turnkey home in a great location with all the right updates to provide you peace of mind is tough to beat at this price point…call today for your private showing and you won't be disappointed!
Sold cren member
$425,000
2020 Essex Street, Montrose, CO 81401
4beds
1,920sqft
Stick Built
Built in 1976
7,840 Square Feet Lot
$427,500 Zestimate®
$221/sqft
$2,248 Estimated rent
Home value
$427,500
$402,000 - $453,000
$2,248/mo
Zestimate® history
Owner options
List your home for rent
$2,248/mo
Rent Zestimate®
Find your next renter with Zillow Rental Manager. Plus, with online applications, you can quickly screen prospective tenants – for free.
$2,248/mo
Rent Zestimate®
Refinance and save
$2,455/mo
Est. payment
Refinancing to a lower rate could help reduce your monthly payments and save thousands over the life of the loan.
$2,455/mo
Est. payment
Explore your selling options
Work with a Zillow partner agent
Leverage their expertise and Zillow's premium Showcase listings to get your home seen by more buyers.
Get startedList with your own agent
Get your home in front of millions of buyers by listing it on Zillow.
Learn how to do itSell it yourself
Take full control of how buyers see your home on Zillow by listing For Sale by Owner (FSBO).
List your homeWhat's special
Zillow last checked:
Listing updated:
Listed by:
Aaron Tobler 970-275-0780,
RE/MAX Alpine View
Bought with:
Diana Atha Team
Keller Williams Colorado West Realty
Source: CREN,MLS#: 824484
Facts & features
Interior
Bedrooms & bathrooms
- Bedrooms: 4
- Bathrooms: 3
- Full bathrooms: 3
Primary bedroom
- Level: Upper
Dining room
- Features: Kitchen/Dining, Living Room Dining
Heating
- Fireplace(s), Forced Air
Cooling
- Central Air, Forced Air, Refrigerated Air, Ceiling Fan(s)
Appliances
- Included: Dishwasher, Disposal, Microwave, Range, Refrigerator
- Laundry: W/D Hookup
Features
- Ceiling Fan(s)
- Flooring: Carpet-Partial, Tile
- Windows: Window Coverings, Double Pane Windows, Vinyl
- Has fireplace: Yes
- Fireplace features: Basement, Gas Log, Glass Doors
Interior area
- Total structure area: 1,920
- Total interior livable area: 1,920 sqft
Property
Parking
- Total spaces: 4
- Parking features: Attached Garage
- Attached garage spaces: 2
- Carport spaces: 2
- Covered spaces: 4
Features
- Levels: Bi-Level,Split-Level
- Patio & porch: Covered Porch, Deck, Patio
- Exterior features: Balcony, Landscaping, Lawn Sprinklers, RV Hookup, Storm Windows/Doors
Lot
- Size: 7,840 Square Feet
Details
- Additional structures: Garage(s), RV/Boat Storage, Shed(s), Woodshed, Shed/Storage
- Parcel number: 376735204003
- Zoning description: Residential Single Family
Construction
Type & style
- Home type: SingleFamily
- Property subtype: Stick Built
Materials
- Brick, Concrete/Block, Wood, Wood Frame, Aluminum Siding, Concrete, Metal Siding
- Foundation: Concrete Perimeter
- Roof: Metal
Condition
- New construction: No
- Year built: 1976
Utilities & green energy
- Sewer: Public Sewer
- Water: City Water, Public
- Utilities for property: Cable Connected, Electricity Connected, Internet, Natural Gas Connected, Phone - Cell Reception, Phone Connected
Green energy
- Water conservation: Water-Smart Landscaping
Community & HOA
Community
- Subdivision: English Gardens
HOA
- Has HOA: No
Location
- Region: Montrose
Financial & listing details
- Price per square foot: $221/sqft
- Tax assessed value: $385,770
- Annual tax amount: $1,597
- Date on market: 5/23/2025
- Electric utility on property: Yes
- Road surface type: Paved
Price history
| Date | Event | Price |
|---|---|---|
| 8/12/2025 | Sold | $425,000$221/sqft |
Source:  CREN #824484 Report a problem CREN #824484 Report a problem | ||
| 7/7/2025 | Contingent | $425,000$221/sqft |
Source: CREN #824484 Report a problem | ||
| 5/23/2025 | Listed for sale | $425,000$221/sqft |
Source: CREN #824484 Report a problem | ||
Public tax history
| Year | Property taxes | Tax assessment |
|---|---|---|
| 2024 | $1,597 -14.6% | $25,850 -3.6% |
| 2023 | $1,871 +40.2% | $26,810 +44.4% |
| 2022 | $1,335 +21.2% | $18,570 -2.8% |
| 2021 | $1,101 +77.9% | $19,100 +18% |
| 2020 | $619 | $16,190 |
| 2019 | $619 +32.1% | $16,190 +21.4% |
| 2018 | $468 +0.8% | $13,340 |
| 2017 | $465 | $13,340 +0.5% |
| 2016 | $465 -48% | $13,280 |
| 2015 | $894 +19.1% | $13,280 +11.4% |
| 2014 | $751 +0.8% | $11,920 |
| 2013 | $745 -16.3% | $11,920 -20.8% |
| 2012 | $890 | $15,050 |
| 2011 | -- | $15,050 |
| 2010 | -- | -- |
Find assessor info on the county website
Neighborhood: 81401
Nearby homes
- $385,0003 bd3 ba2.6k sqft2028 Essex St, Montrose, CO 81401Sold

- $406,4005 bd3 ba2k sqft2012 Essex St, Montrose, CO 81401Off Market

- $850-- bd1 ba950 sqft2019 Devon St, Montrose, CO 81401For Rent
- $372,400-- bd1 ba1.7k sqft2029 Devon St, Montrose, CO 81401Off Market
- $373,0003 bd2 ba1.2k sqft2013 Devon St, Montrose, CO 81401Off Market
- $429,2005 bd3 ba2.6k sqft2021 Essex St, Montrose, CO 81401Off Market
- $399,100-- bd2 ba2.2k sqft2036 Essex St, Montrose, CO 81401Off Market
- $348,1002 bd2 ba2.1k sqft2013 Essex St, Montrose, CO 81401Off Market
Nearby schools
GreatSchools rating
- 4/10Pomona Elementary SchoolGrades: K-5Distance: 0.6 mi
- 5/10Columbine Middle SchoolGrades: 6-8Distance: 0.5 mi
- 6/10Montrose High SchoolGrades: 9-12Distance: 1 mi
Schools provided by the listing agent
- Elementary: Pomona K-5
- Middle: Columbine 6-8
- High: Montrose 9-12
Source: CREN. This data may not be complete. We recommend contacting the local school district to confirm school assignments for this home.
Sell for more on Zillow
Get a Zillow Showcase℠ listing at no additional cost and you could sell for .
$427,500
2% more
+$8,550
With Zillow Showcase(estimated)
$436,050
Sell for more on Zillow
Get a Zillow Showcase℠ listing at no additional cost and you could sell for .
$427,500
2% more
+$8,550
With Zillow Showcase(estimated)
$436,050
- Colorado
- Montrose County
- Montrose
- 81401
- 2020 Essex Street
