Stunning End-Unit Townhome with Rare Builder's Model Floorplan – Feels Like a Single-Family Home!
Welcome to this spacious, beautifully updated end-unit townhome offering the space, light, and privacy of a house. Originally the builder's own model unit, this home boasts a superior, expanded floorplan. A private pathway leads through mature greenery and garden landscaping to the front door.
The front-facing end unit is flooded with natural light thanks to extra windows, cathedral ceilings, and Milgard dual-pane windows throughout. Engineered wood flooring runs through the downstairs living room, kitchen table/sitting area, and formal dining room, creating a warm, cohesive flow. The spacious living room opens to the formal dining room and an open-concept gourmet kitchen featuring recently refaced cabinetry, a breakfast bar, new built-in microwave, refrigerator, and stainless-steel appliances throughout — a true entertainer's dream.
Enjoy multiple living spaces including a cozy sitting area with a fireplace, plus a versatile upstairs den/loft and an office nook downstairs — perfect for remote work or additional flex space.
Upstairs you'll find all 4 bedrooms, including a primary suite with its own private balcony, along with 2 full and 2 half bathrooms, all recently remodeled, plus new carpet, recessed lighting, Hue smart switches, and a laundry room (dryer included). An extra-large storage room off the loft adds valuable additional space.
Step outside to your private, enclosed patio off the living room and additional shared outdoor space leading to the backyard — ideal for indoor-outdoor entertaining.
Additional highlights include an attached 2-car garage with direct access and extra storage, PEX water lines throughout, and a pet-friendly HOA. Located in an excellent residential neighborhood with great schools nearby.
This one-of-a-kind end unit combines the privacy and feel of a single-family home with the ease of townhome living. Don't miss this opportunity!
Sold for $1,650,000
Street View
Zillow last checked:
Listing updated:
Bought with:
Clifford Scherb, DRE #02207710
Vista Sotheby’s International Realty
Source: CRMLS,MLS#: SB26145860 Originating MLS: California Regional MLS
Originating MLS: California Regional MLSPrice history
| Date | Event | Price |
|---|---|---|
| 8/25/2026 | Sold | $1,650,000$623/sqft |
Source:  CRMLS #SB26145860 Report a problem CRMLS #SB26145860 Report a problem | ||
| 7/28/2026 | Pending sale | $1,650,000$623/sqft |
Source: CRMLS #SB26145860 Report a problem | ||
| 7/16/2026 | Contingent | $1,650,000$623/sqft |
Source: CRMLS #SB26145860 Report a problem | ||
| 7/9/2026 | Listed for sale | $1,650,000+15.4%$623/sqft |
Source: CRMLS #SB26145860 Report a problem | ||
| 7/27/2022 | Sold | $1,430,000+2.2%$540/sqft |
Source: Public Record Report a problem | ||
| 7/26/2022 | Pending sale | $1,399,000$528/sqft |
Source:  CLAW #22-171389 Report a problem CLAW #22-171389 Report a problem | ||
| 7/14/2022 | Contingent | $1,399,000$528/sqft |
Source: CLAW #22-171389 Report a problem | ||
| 7/6/2022 | Listed for sale | $1,399,000+16.7%$528/sqft |
Source: CLAW #22-171389 Report a problem | ||
| 8/25/2020 | Sold | $1,199,000$453/sqft |
Source:  CRMLS #SB20133157 Report a problem CRMLS #SB20133157 Report a problem | ||
| 7/27/2020 | Pending sale | $1,199,000$453/sqft |
Source: Redfin Corporation #SB20133157 Report a problem | ||
| 7/9/2020 | Listed for sale | $1,199,000+35.5%$453/sqft |
Source: Redfin Corporation #SB20133157 Report a problem | ||
| 3/24/2015 | Sold | $885,000+4.1%$334/sqft |
Source: Public Record Report a problem | ||
| 2/18/2015 | Pending sale | $850,000$321/sqft |
Source: Coldwell Banker Residential Brokerage - Palos Verdes-Beach Cities #PV15020919 Report a problem | ||
| 2/11/2015 | Price change | $850,000+3%$321/sqft |
Source: Coldwell Banker Residential Brokerage - Palos Verdes-Beach Cities #PV15020919 Report a problem | ||
| 2/8/2015 | Pending sale | $825,000$311/sqft |
Source: Coldwell Banker Residential Brokerage - Palos Verdes-Beach Cities #PV15020919 Report a problem | ||
| 1/31/2015 | Listed for sale | $825,000+43.5%$311/sqft |
Source: Coldwell Banker-PV/Bch. Citie #PV15020919 Report a problem | ||
| 8/8/2003 | Sold | $575,000$217/sqft |
Source: Public Record Report a problem | ||
Nearby homes
- $1,225,6003 bd3 ba1.9k sqft2020 Farrell Ave APT 5, Redondo Beach, CA 90278Off Market
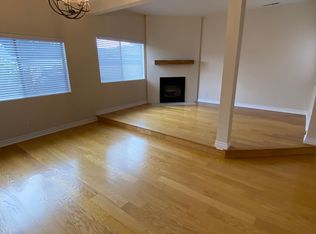
- $6,9954 bd4 ba2.6k sqft2020 Farrell Ave, Redondo Beach, CA 90278For Rent
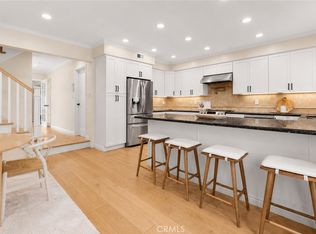
- $1,263,6003 bd3 ba1.9k sqft2020 Farrell Ave APT 1, Redondo Beach, CA 90278Off Market
- $1,343,2003 bd3 ba2.1k sqft2020 Farrell Ave APT 2, Redondo Beach, CA 90278Off Market
Get a cash offer in 3 minutes
Find out how much your home could sell for in as little as 3 minutes with a no-obligation cash offer.
Estimated market value
$1,643,800
