Fantastic opportunity to call this North Wilmington residence, home! This 3-bedroom, 1.5-bath property at 2020 Floral Drive, nestled on a quarter-acre in sought-after North Graylyn Crest, is a well-maintained split-level featuring a one-car attached garage and a host of other amenities. As you step into the home, the welcoming front overhang not only provides protection from the elements but also serves as an ideal spot for a bench or rocking chairs. The main floor living room boasts brightness and spaciousness, showcasing gleaming hardwood floors, a large bay window, and a stylish mid-century modern railing. The dining room, an inviting gathering space with chair-rail, hardwood floors, and a new chandelier, opens to the home's showstopper—the Great Room! With brand-new hardwood floors, vaulted wood ceilings, two ceiling fans, and abundant natural light, this room seamlessly connects the indoors to the outdoors. Sliding glass doors lead to the expansive wrap-around deck, offering a perfect vantage point for the private yard that backs to the woods, complete with a convenient storage shed. The home's eat-in kitchen features brand-new stainless-steel appliances (counter-depth refrigerator, range with oven, built-in microwave, dishwasher, and garbage disposal), recessed lighting, and a ceiling fan. There's potential for an even more open floor plan by connecting the kitchen to the dining room. Upstairs, three nicely sized bedrooms with hardwood floors provide comfortable living spaces. The full hall bath, with recent updates including a vanity with storage, light fixture, fan, medicine cabinet, and bathtub faucet and showerhead, is a neutral space with tile flooring and a linen closet. The lower level introduces a spacious family room/den adorned with brand new wood grain tile flooring. A mudroom, housing the updated powder room and laundry room, provides convenient access to the garage and to the backyard. Key Updates and Features: Refinished hardwoods (11/2023), New hardwoods in Great Room Addition (11/2023), Mostly updated hall bath (11/2023), Stainless Steel Kitchen Appliances (12/2023), Fresh paint throughout the home (11/2023). There is ample storage space in the attic, garage, and shed. 2020 Floral Drive is situated in a convenient location with easy access to I-95 and Route 202, enabling quick commutes to Philadelphia, New York, Washington, and Baltimore. The property is also close to Amtrak, Septa, Philadelphia International Airport, parks, shopping, and restaurants. Schedule your tour today and make this wonderful home yours!
Sold for $440,000
$440,000
2020 Floral Dr, Wilmington, DE 19810
3beds
1,975sqft
Single Family Residence
Built in 1958
10,454 Square Feet Lot
$481,600 Zestimate®
$223/sqft
$3,003 Estimated rent
Home value
$481,600
$453,000 - $510,000
$3,003/mo
Zestimate® history
Owner options
List your home for rent
$3,003/mo
Rent Zestimate®
Find your next renter with Zillow Rental Manager. Plus, with online applications, you can quickly screen prospective tenants – for free.
$3,003/mo
Rent Zestimate®
Refinance and save
$2,661/mo
Est. payment
Refinancing to a lower rate could help reduce your monthly payments and save thousands over the life of the loan.
$2,661/mo
Est. payment
Explore your selling options
Work with a Zillow partner agent
Leverage their expertise and Zillow's premium Showcase listings to get your home seen by more buyers.
Get startedList with your own agent
Get your home in front of millions of buyers by listing it on Zillow.
Learn how to do itSell it yourself
Take full control of how buyers see your home on Zillow by listing For Sale by Owner (FSBO).
List your homeWhat's special
Well-maintained split-levelNew yorkNorth wilmington residencePrivate yardVaulted wood ceilingsAbundant natural lightHardwood floors
Zillow last checked:
Listing updated:
Listed by:
Meredith Rosenthal 302-547-1334,
Long & Foster Real Estate, Inc.
Bought with:
Tony Salloum, RS-0037798
Compass
Laurie Komorowski
Compass
Source: Bright MLS,MLS#: DENC2053346
Facts & features
Interior
Bedrooms & bathrooms
- Bedrooms: 3
- Bathrooms: 2
- Full bathrooms: 1
- 1/2 bathrooms: 1
Rooms
- Room types: Living Room, Dining Room, Primary Bedroom, Bedroom 2, Bedroom 3, Kitchen, Family Room, Great Room, Laundry, Half Bath
Basement
- Area: 0
Heating
- Forced Air, Natural Gas
Cooling
- Central Air, Natural Gas
Appliances
- Included: Gas Water Heater
- Laundry: Laundry Room, Mud Room
Features
- Has basement: No
- Has fireplace: No
Interior area
- Total structure area: 1,975
- Total interior livable area: 1,975 sqft
- Finished area above ground: 1,975
Property
Parking
- Total spaces: 3
- Parking features: Inside Entrance, Attached, Driveway
- Attached garage spaces: 1
- Uncovered spaces: 2
Accessibility
- Accessibility features: None
Features
- Levels: Multi/Split,Two and One Half
- Stories: 2.5
- Pool features: None
Lot
- Size: 10,454 Square Feet
- Dimensions: 80.60 x 125.00
Details
- Additional structures: Above Grade
- Parcel number: 06055.00172
- Zoning: NC10
- Special conditions: Standard
Construction
Type & style
- Home type: SingleFamily
- Property subtype: Single Family Residence
Materials
- Brick, Vinyl Siding
- Foundation: Crawl Space
Condition
- Excellent
- New construction: No
- Year built: 1958
Utilities & green energy
- Sewer: Public Sewer
- Water: Public
Community & HOA
Community
- Subdivision: Graylyn Crest
HOA
- Has HOA: No
Location
- Region: Wilmington
Financial & listing details
- Price per square foot: $223/sqft
- Tax assessed value: $24,100
- Annual tax amount: $852
- Date on market: 12/8/2023
- Listing agreement: Exclusive Right To Sell
- Exclusions: Personal Property
- Ownership: Fee Simple
Price history
| Date | Event | Price |
|---|---|---|
| 1/4/2024 | Sold | $440,000+2.6%$223/sqft |
Source:  Bright MLS #DENC2053346 Report a problem Bright MLS #DENC2053346 Report a problem | ||
| 12/15/2023 | Pending sale | $429,000$217/sqft |
Source: Bright MLS #DENC2053346 Report a problem | ||
| 12/11/2023 | Contingent | $429,000$217/sqft |
Source: Bright MLS #DENC2053346 Report a problem | ||
| 12/8/2023 | Listed for sale | $429,000$217/sqft |
Source: Bright MLS #DENC2053346 Report a problem | ||
Public tax history
| Year | Property taxes | Tax assessment |
|---|---|---|
| 2025 | -- | $438,200 +491.4% |
| 2024 | $2,820 +242.7% | $74,100 |
| 2023 | $823 -2.1% | $74,100 |
| 2022 | $841 -10.5% | $74,100 |
| 2021 | $940 0% | $74,100 |
| 2020 | $940 +0.1% | $74,100 |
| 2019 | $939 +7.8% | $74,100 |
| 2017 | $871 +13.1% | $74,100 |
| 2016 | $770 | $74,100 |
| 2015 | $770 +10.2% | $74,100 +2.8% |
| 2014 | $699 | $72,100 |
| 2013 | -- | $72,100 |
| 2012 | -- | $72,100 |
| 2011 | -- | $72,100 |
| 2010 | -- | $72,100 |
| 2009 | -- | $72,100 |
| 2008 | -- | $72,100 |
| 2007 | -- | $72,100 |
| 2006 | -- | $72,100 |
| 2005 | -- | $72,100 |
| 2004 | -- | $72,100 |
| 2003 | -- | $72,100 |
| 2002 | -- | $72,100 |
| 2001 | -- | $72,100 |
Find assessor info on the county website
Neighborhood: 19810
Nearby homes
- $479,0003 bd2 ba1.9k sqft2022 Floral Dr, Wilmington, DE 19810Off Market
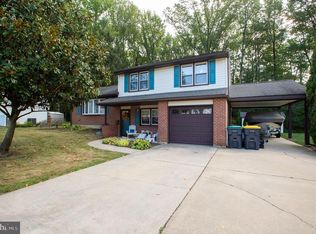
- $448,6004 bd2 ba2k sqft2024 Floral Dr, Wilmington, DE 19810Off Market
- $406,6004 bd2 ba1.6k sqft2025 Floral Dr, Wilmington, DE 19810Off Market
- $398,8003 bd2 ba1.5k sqft2023 Floral Dr, Wilmington, DE 19810Off Market
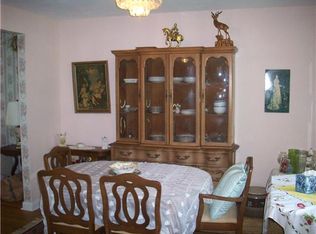
- $457,3003 bd2 ba2.1k sqft2027 Floral Dr, Wilmington, DE 19810Off Market
- $544,7004 bd3 ba2.5k sqft2021 Floral Dr, Wilmington, DE 19810Off Market
- $560,200-- bd-- ba-- sqft2099 Westminster Dr, Wilmington, DE 19810Off Market
- $411,2004 bd2 ba1.8k sqft2026 Floral Dr, Wilmington, DE 19810Off Market
Nearby schools
GreatSchools rating
- 7/10Forwood Elementary SchoolGrades: K-5Distance: 0.3 mi
- 6/10Talley Middle SchoolGrades: 6-8,12Distance: 1.8 mi
- 9/10Brandywine High SchoolGrades: 9-12Distance: 1.3 mi
Schools provided by the listing agent
- District: Brandywine
Source: Bright MLS. This data may not be complete. We recommend contacting the local school district to confirm school assignments for this home.
Get a cash offer in 3 minutes
Find out how much your home could sell for in as little as 3 minutes with a no-obligation cash offer.
Estimated market value
$481,600
Get a cash offer in 3 minutes
Find out how much your home could sell for in as little as 3 minutes with a no-obligation cash offer.
Estimated market value
$481,600
- Delaware
- New Castle County
- Wilmington
- 19810
- 2020 Floral Dr
Nearby cities
Nearby neighborhoods
Nearby zip codes
Other Wilmington Topics
